NOT LISTED FOR SALE

330 Skyline Peak Loop Inkom, ID 83245

Estimated Value: $609,114 - $630,000

6 Beds
3 Baths
3,552 Sq Ft
$175/Sq Ft Est. Value

Sale Details

Date Sold: October 22, 2024

Current estimated payment $3,683 / mo

124 Days on Market

Highlights

  • RV Carport
  • Mountain View
  • No HOA
  • New Flooring
  • Mud Room
  • Covered Patio or Porch

About This Home

As of October 2024

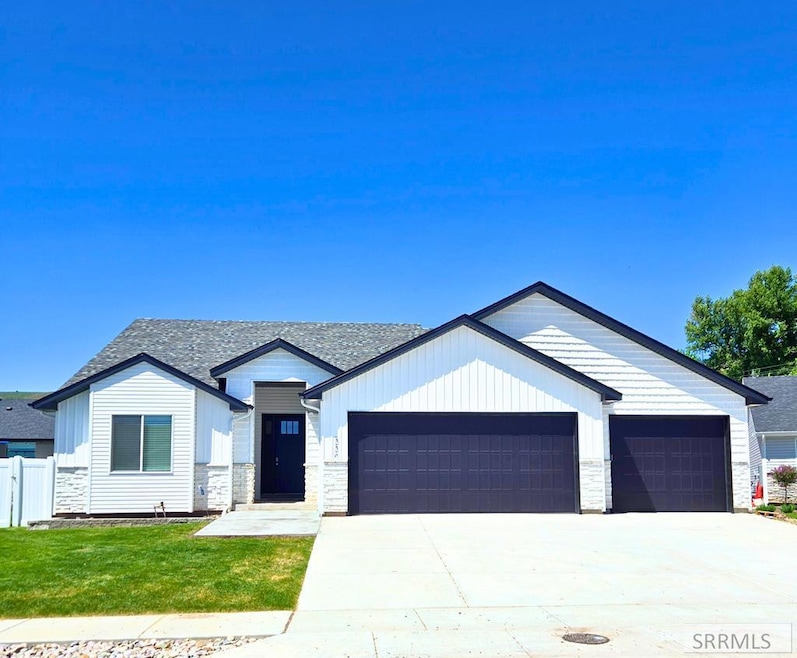
Pre-inspected and ready for new owners! This stunning home blends like-new construction with the desired features of an established residence...landscaping, auto sprinklers, fencing & window treatments! Boasting an open concept layout, the interior of the home welcomes guests to a spacious living room showcasing lofty ceilings, loads of natural light & a relaxing ambience set with the focal point fireplace. The neighboring kitchen is well-stocked with upgraded appliances, an oversized farmhouse sink & center island, making meal prep a breeze. An expansive main floor master suite features a private ensuite bathroom and close access to two additional main floor bedrooms. Even better, the well organized laundry room is directly accessible from the walk-in closet, buyers will love that each space was well planned and constructed for ease of the owners! Head downstairs to the newly finished basement and you'll find a spacious family room, 3 additional bedrooms & full bath. Buyers will love spending all summer living outdoors and enjoying the HUGE backyard (occupying 2 city lots with room to build a shop) fully fenced & meticulously landscaped! Don't wait to make this gorgeous home yours!

Last Agent to Sell the Property

Caitlin Cook

Keller Williams Realty East Idaho Listed on: 06/10/2024
Keller Williams Realty East Idaho

Co-Listed By

Adrianne Godfrey

Keller Williams Realty East Idaho License #SP53005

Last Buyer's Agent

Caitlin Cook

Keller Williams Realty East Idaho Listed on: 06/10/2024

Keller Williams Realty East Idaho

Home Details

Home Type

  • Single Family

Est. Annual Taxes

  • $2,663

Year Built

  • Built in 2022

Lot Details

  • 19,166 Sq Ft Lot
  • Property is Fully Fenced
  • Vinyl Fence
  • Level Lot
  • Sprinkler System
  • Many Trees
  • Garden

Parking

  • 3 Car Attached Garage
  • Garage Door Opener
  • Open Parking
  • RV Carport

Home Design

  • Frame Construction
  • Architectural Shingle Roof
  • Composition Roof
  • Vinyl Siding
  • Concrete Perimeter Foundation
  • Stone

Interior Spaces

  • 1-Story Property
  • Ceiling Fan
  • Self Contained Fireplace Unit Or Insert
  • Gas Fireplace
  • Mud Room
  • Mountain Views

Kitchen

  • Breakfast Bar
  • Electric Range
  • Microwave
  • Dishwasher
  • Disposal

Flooring

  • New Flooring
  • Tile Flooring

Bedrooms and Bathrooms

  • 6 Bedrooms
  • Walk-In Closet
  • 3 Full Bathrooms

Laundry

  • Laundry Room
  • Laundry on main level

Finished Basement

  • Basement Fills Entire Space Under The House
  • Basement Window Egress

Outdoor Features

  • Covered Patio or Porch

Schools

  • Inkom Elementary School
  • Marsh Valley Middle School
  • Marsh Valley High School

Utilities

  • Forced Air Heating and Cooling System
  • Heating System Uses Natural Gas

Community Details

  • No Home Owners Association
  • Built by Thomas Nelson Homes
  • Rocky Mountain Estates Ban Subdivision

Listing and Financial Details

  • Exclusions: Seller's Personal Property

Home Details

Home Type

Single Family

Est. Annual Taxes

$2,663

Year Built

Built in 2022

Lot Details

0.44 Acres

Parking

3

Listing Details

  • Has Basement: Egress Windows, Finished, Full
  • Inclusions: Refrigerator, Oven/Range, Dishwasher, Microwave, Water Softener
  • Prop. Type: Residential
  • Property Sub Type: Single Family Residence
  • Lot Size Acres: 0.44
  • Co List Office Mls Id: 3046
  • Co List Office Phone: 208-529-8888
  • Subdivision Name: Rocky Mountain Estates-Ban
  • Directions: Input address into Google maps for precise driving directions.
  • Above Grade Finished Sq Ft: 1776
  • Carport Y N: No
  • Garage Yn: Yes
  • Unit Levels: One
  • New Construction: No
  • Building Stories: 1
  • Year Built: 2022
  • Special Features: None
  • Stories: 1

Interior Features

  • Interior Amenities: Breakfast Bar, Master Downstairs, Master Bath, Mud Room, Pantry, Ceiling Fan(s), Walk-In Closet(s), Quartz Counters
  • Appliances: Plumbed For Water Softener, Dishwasher, Disposal, Microwave, Electric Range, Refrigerator
  • Full Bathrooms: 3
  • Total Bedrooms: 6
  • Below Grade Sq Ft: 1776
  • Fireplace Features: 1, Gas, Insert
  • Fireplace: Yes
  • Flooring: New Floor Coverings-Full, Tile
  • Living Area: 3552

Exterior Features

  • Exclusions: Seller's Personal Property
  • Roof: Architectural, Composition
  • View: Mountain(s)
  • Fencing: Vinyl, Full
  • Lot Features: Established Lawn, Many Trees, Flower Beds, Garden, Sprinkler-Auto, Sprinkler System Full, Level, Low Traffic
  • View: Yes
  • Builder Name: Thomas Nelson Homes
  • Construction Type: Frame, Stone, Vinyl
  • Foundation Details: Concrete Perimeter
  • Patio And Porch Features: Covered Porch, Patio
  • Property Condition: Existing

Garage/Parking

  • Attached Garage: Yes
  • Covered Parking Spaces: 3
  • Garage Spaces: 3
  • Open Parking: Yes
  • Parking Features: 3 Stalls, Attached, Garage Door Opener, RV Carport, RV Access/Parking, Concrete
  • Total Parking Spaces: 3

Utilities

  • Sewer: Public Sewer
  • Laundry Features: Main Level, Laundry Room
  • Cooling: Central Air
  • Cooling Y N: Yes
  • Heating: Natural Gas, Forced Air
  • Heating Yn: Yes
  • Electric: Idaho Power
  • Water Source: Public

Condo/Co-op/Association

  • Senior Community: No
  • Association: No

Schools

  • Middle Or Junior School: Marsh Valley

Lot Info

  • Land Lease Amount Frequency: Monthly
  • Lot Size Sq Ft: 19166.4
  • Zoning Description: Bannock-Residential Suburban

Tax Info

  • Tax Year: 2023
  • Tax Annual Amount: 2663

Multi Family

  • Above Grade Finished Area Units: Square Feet

MLS Schools

  • Elementary School: Inkom
  • HighSchool: Marsh Valley High School

Ownership History

We collect this data history from publicly available records. To have your information removed, we recommend requesting removal directly through your county’s website.

Date Name Owned For Owner Type

Purchase Details

Listed on
Jun 10, 2024
Closed on
Oct 21, 2024
Sold by
Bought by
Seller's Agent
Caitlin Cook
Keller Williams Realty East Idaho
Buyer's Agent
Caitlin Cook
Keller Williams Realty East Idaho
List Price
$649,999
Views
33
Current Estimated Value
$623,029

Home Financials for this Owner

Home Financials are based on the most recent Mortgage that was taken out on this home.
Avg. Annual Appreciation
-0.18%

Purchase Details

Listed on
Jan 12, 2022
Closed on
May 17, 2022
Sold by
Bought by
Seller's Agent
Jeremy Briscoe
RE/MAX Country Real Estate
Buyer's Agent
Caitlin Cook
Keller Williams Realty East Idaho
List Price
$522,000

Home Financials for this Owner

Home Financials are based on the most recent Mortgage that was taken out on this home.
Avg. Annual Appreciation
2.40%
Original Mortgage
$472,000
Interest Rate
0.0472%
Mortgage Type
New Conventional
Source: Public Records
Create a Home Valuation Report for This Property
The Home Valuation Report is an in-depth analysis detailing your home's value as well as a comparison with similar homes in the area

Purchase History

We collect this data history from publicly available records. To have your information removed, we recommend requesting removal directly through your county’s website.

Date Buyer Sale Price Title Company
-- Amerititle
-- Amerititle
Source: Public Records

Mortgage History

We collect this data history from publicly available records. To have your information removed, we recommend requesting removal directly through your county’s website.

Date Status Borrower Loan Amount
Previous Owner $472,000
Previous Owner --
Source: Public Records

Property History

We collect this data history from publicly available records. To have your information removed, we recommend requesting removal directly through your county’s website.

Date Event Price List to Sale Price per Sq Ft Prior Sale
10/22/2024 10/22/24 Sold -- -- --
10/13/2024 10/13/24 Pending -- -- --
09/16/2024 09/16/24 Price Changed $647,999 -0.3% $182 / Sq Ft
08/01/2024 08/01/24 For Sale $649,999 0.0% $183 / Sq Ft
06/17/2024 06/17/24 Pending -- -- --
06/10/2024 06/10/24 For Sale $649,999 +24.5% $183 / Sq Ft
05/18/2022 05/18/22 Sold -- -- -- View Prior Sale
04/16/2022 04/16/22 Pending -- -- --
01/12/2022 01/12/22 For Sale $522,000 -- $148 / Sq Ft
Source: Snake River Regional MLS

Tax History

We collect this data history from publicly available records. To have your information removed, we recommend requesting removal directly through your county’s website.

Year Tax Paid Tax Assessment Tax Assessment Total Assessment is a certain percentage of the fair market value that is determined by local assessors to be the total taxable value of land and additions on the property. Land Improvement
2025 $3,454 $593,712 $60,000 $533,712
2024 $3,822 $462,774 $60,000 $402,774
2023 $300 $499,831 $59,000 $440,831
2022 $300 $43,750 $43,750 $0
2021 $590 $43,750 $43,750 $0
2020 $470 $35,000 $35,000 $0
2019 $525 $32,640 $32,640 $0
Source: Public Records

Agents Affiliated with this Home

  • Section Image
  • Section Image
  • Section Image
See All Agents

Map

Source: Snake River Regional MLS

MLS Number: 2165855

Snake River Regional MLS

APN: RIRM2001200

Your Personal Tour Guide

Ask me questions while you tour the home.