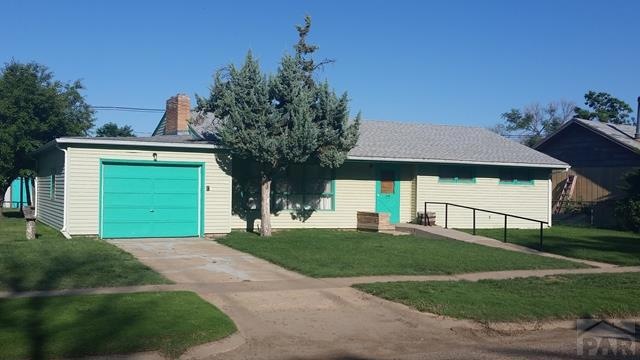
NOT LISTED FOR SALE

330 St Vrain Ave Las Animas, CO 81054

3 Beds
1 Bath
1,420 Sq Ft
10,454 Sq Ft Lot

Sale Details

Date Sold: February 15, 2017

Last sale price $70,000 $49 Per Sq Ft

Highlights

  • New Flooring
  • Ranch Style House
  • No HOA
  • Newly Painted Property
  • Lawn
  • Double Pane Windows

About This Home

As of February 2017

Upgraded and remodeled! This 3 bedroom, ranch style home features a fully remodeled kitchen and bathroom, a living room fireplace, and formal dining room leading the way to the backyard patio. Warm, wood paneling covers the living room and dining room walls but if a brighter decor is more your style, sheetrock can be found behind the paneling. Additional upgrades include new flooring and fresh paint throughout the house and a roof less than 6 years old. You'll appreciate the abundance of storage options found throughout this home too, especially when you take into consideration the storage room, utility room closet, 3 additional storage sheds in the back yard and the attached garage featuring workbenches and cabinetry, This home is full of potential and move-in ready!

Last Agent to Sell the Property

Tina Godfrey

REMAX PROPERTIES (2) Brokerage Email: 7193845551, finance@rma-hub.com License #FA40012904 Listed on: 06/24/2016

Home Details

Home Type

  • Single Family

Est. Annual Taxes

  • $411

Year Built

  • Built in 1966

Lot Details

  • 10,454 Sq Ft Lot
  • Lot Dimensions are 75 x 140
  • Landscaped with Trees
  • Lawn

Home Design

  • Ranch Style House
  • Newly Painted Property
  • Frame Construction
  • Composition Roof
  • Vinyl Siding
  • Lead Paint Disclosure

Interior Spaces

  • 1,420 Sq Ft Home
  • Ceiling Fan
  • Wood Burning Fireplace
  • Double Pane Windows
  • Window Treatments
  • Living Room with Fireplace
  • Dining Room
  • New Flooring
  • Crawl Space
  • Fire and Smoke Detector
  • No Kitchen Appliances
  • Laundry on main level

Bedrooms and Bathrooms

  • 3 Bedrooms
  • 1 Bathroom

Parking

  • 1 Car Attached Garage
  • Garage Door Opener

Outdoor Features

  • Open Patio
  • Shed

Utilities

  • Evaporated cooling system
  • Forced Air Heating System
  • Heating System Uses Natural Gas
  • Gas Water Heater

Community Details

  • No Home Owners Association
  • Las Animas Subdivision

Home Details

Home Type

Single Family

Est. Annual Taxes

$411

Year Built

Built in 1966

Lot Details

10,454 Sq Ft Lot

Listing Details

  • Directions: From Hwy 50 travel east on 4th Street 3 blocks to St. Vrain Avenue, North on St. Vrain Avenue 1/2 block to property.
  • Prop. Type: Residential
  • Property Sub Type: Single Family Residence
  • Lot Size Acres: 0.24
  • Lot Size: 75 x 140
  • Subdivision Name: Las Animas
  • Above Grade Finished Sq Ft: 1420
  • Architectural Style: Ranch
  • Carport Y N: No
  • Garage Yn: No
  • New Construction: No
  • Year Built: 1966
  • Kitchen Level: Main
  • NAV29_Water_Heater: Gas
  • NAV29_Dining_Rm_Type: Yes
  • NAV29_rets_property_type: Residential
  • Special Features: None

Interior Features

  • Appliances: None
  • Interior Amenities: Ceiling Fan(s), New Paint
  • Has Basement: Crawl Space
  • Private Spa: No
  • Total Bedrooms: 3
  • Fireplace Features: Living Room, Wood Burning
  • Fireplaces: 1
  • Fireplace: Yes
  • Flooring: New Floor Coverings
  • Living Area: 1420
  • Window Features: Single Pane, Double Pane Windows, Window Coverings
  • Room Bedroom2 Level: Main
  • Room Bedroom3 Level: Main
  • Dining Room Dining Room Level: Main
  • Living Room Living Room Level: Main
  • Master Bedroom Master Bedroom Level: Main

Exterior Features

  • Roof: Composition
  • Lot Features: Lawn-Front, Trees-Front, Lawn-Rear, Trees-Rear
  • Disclosures: Lead Based Paint Disclosure, Property Disclosure Available
  • Construction Type: Frame, Vinyl Siding
  • Other Structures: Shed(s)
  • Patio And Porch Features: Patio-Open-Rear

Garage/Parking

  • Attached Garage: No
  • Covered Parking Spaces: 1
  • Parking Features: 1 Car Garage Attached, Garage Door Opener
  • Total Parking Spaces: 1

Utilities

  • Cooling: Window Evaporative
  • Heating: Natural Gas, Forced Air
  • Electric: LasAnimas
  • Sewer: Public Sewer
  • Laundry Features: Main
  • Security: Smoke Detector/CO
  • Cooling Y N: Yes
  • Heating Yn: Yes
  • Water Source: Public
  • Gas Company: SourceGas

Condo/Co-op/Association

  • Amenities: None
  • Association: No

Fee Information

  • Association Fee Includes: None

Schools

  • Junior High Dist: LA

Lot Info

  • Zoning: R
  • Lot Size Sq Ft: 10454.4
  • Additional Parcels: No
  • Irrigation Water Rights: No

Multi Family

  • Above Grade Finished Area Units: Square Feet

Tax Info

  • Tax Annual Amount: 410.8
Create a Home Valuation Report for This Property
The Home Valuation Report is an in-depth analysis detailing your home's value as well as a comparison with similar homes in the area

Property History

We collect this data history from publicly available records. To have your information removed, we recommend requesting removal directly through your county’s website.

Date Event Price List to Sale Price per Sq Ft
02/15/2017 02/15/17 Sold $70,000 -15.7% $49 / Sq Ft
06/24/2016 06/24/16 Pending -- -- --
06/24/2016 06/24/16 For Sale $83,000 -- $58 / Sq Ft
Source: Pueblo Association of REALTORS®

Agents Affiliated with this Home

  • Section Image
See All Agents

Map

Source: Pueblo Association of REALTORS®

MLS Number: 162086

Pueblo Association of REALTORS®
Your Personal Tour Guide

Ask me questions while you tour the home.