
Michael Robitaille
Small Dog Realty
(406) 823-2712
41 Total Sales
2 in Gallatin River Ranch
$1,295,000 Price Range
Estimated Value: $2,352,000 - $2,555,000
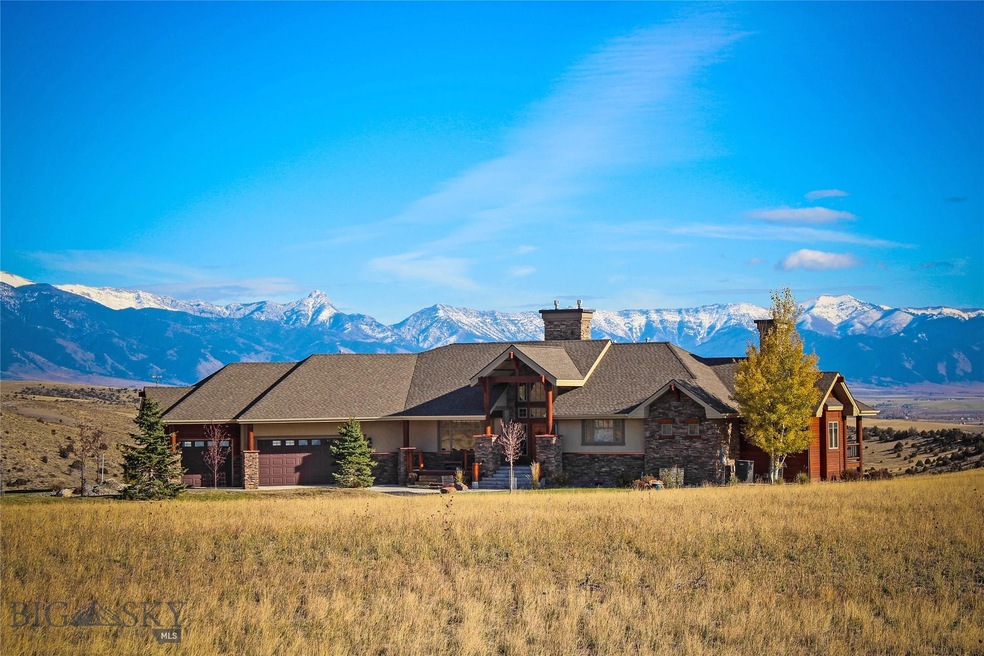
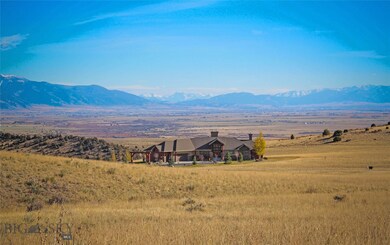
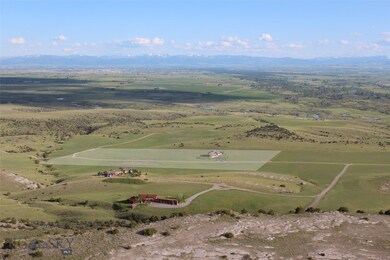
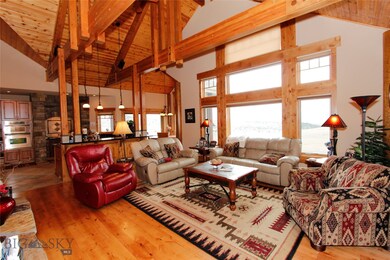
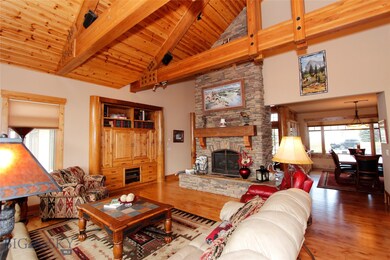
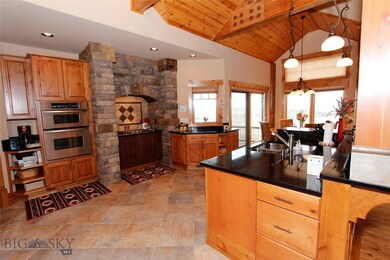
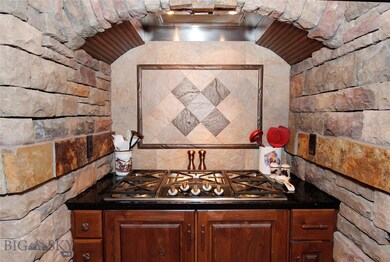
Stunning Tim Dean Construction home with a VIEW on 20.2 acres! The Bridger Mtns look bigger than ever from this incredible home. 4419 SF, 4 large bedrooms, 4 full baths, and a spacious bonus room w/wet bar in the walk-out basement. Copper trim accents enhance the many architectural details. 3-tiered deck leads to a gas firepit area with crushed granite tile. Custom alder/hickory built-ins & cabinets, wood-clad Pella Windows, & tasteful finishes thru/out. Main bedroom with on-suite includes walk-in shower, jetted tub & 2 separate vanities. Guest bedroom on the main level has an ADA compliant bathroom. Enjoy 1,600+/- acres of common area easement and other riding/hiking areas, entertain guests, family-friends at the Gallatin River Ranch’s private E. Gallatin River Access just a few mins away. Have horses? They’re welcome! Check out the GRR’s boarding facilities - arenas at the on-site equestrian center. This is a gem–call your favorite agent to schedule a showing! Furniture negotiable.
Last Agent to Sell the Property
AmeriMont Real Estate License #BRO-38911 Listed on: 09/24/2020
We collect this data history from publicly available records. To have your information removed, we recommend requesting removal directly through your county’s website.
Michael Robitaille
Small Dog Realty
(406) 823-2712
41 Total Sales
2 in Gallatin River Ranch
$1,295,000 Price Range
Dianne Click
Bozeman Brokers
(406) 763-7833
108 Total Sales
1 in Gallatin River Ranch
$1,490,000 Price
Mark Meissner
ERA Landmark Real Estate
(406) 505-4615
100 Total Sales
1 in Gallatin River Ranch
$1,420,000 Price
Jaime Edmundson
Keller Williams Montana Realty
(406) 415-8969
45 Total Sales
1 in Gallatin River Ranch
$1,800,000 Price
Timothy Ford
Bozeman Brokers
(406) 763-7567
80 Total Sales
1 in Gallatin River Ranch
$210,000 Price
Taunya Fagan
Taunya Fagan RE @ Estate House
(406) 763-7909
106 Total Sales
2 in Gallatin River Ranch
$480K - $1.3M Price Range
We collect this data history from publicly available records. To have your information removed, we recommend requesting removal directly through your county’s website.
| Date | Buyer | Sale Price | Title Company |
|---|---|---|---|
| -- | -- | ||
| Gauss Eugene R | -- | First American Title Company |
We collect this data history from publicly available records. To have your information removed, we recommend requesting removal directly through your county’s website.
| Date | Status | Borrower | Loan Amount |
|---|---|---|---|
| Previous Owner | $517,000 | ||
| Previous Owner | Conrad Dianne M | $561,000 | |
| Previous Owner | Conrad Dianne M | $225,000 |
We collect this data history from publicly available records. To have your information removed, we recommend requesting removal directly through your county’s website.
| Date | Event | Price | List to Sale | Price per Sq Ft |
|---|---|---|---|---|
| 11/17/2020 11/17/20 | Sold | -- | -- | -- |
| 10/18/2020 10/18/20 | Pending | -- | -- | -- |
| 09/24/2020 09/24/20 | For Sale | $1,350,000 | -- | $305 / Sq Ft |
We collect this data history from publicly available records. To have your information removed, we recommend requesting removal directly through your county’s website.
| Year | Tax Paid | Tax Assessment Tax Assessment Total Assessment is a certain percentage of the fair market value that is determined by local assessors to be the total taxable value of land and additions on the property. | Land | Improvement |
|---|---|---|---|---|
| 2025 | $20,144 | $2,621,498 | $0 | $0 |
| 2024 | $17,354 | $2,251,778 | $0 | $0 |
| 2023 | $16,942 | $2,251,778 | $0 | $0 |
| 2022 | $13,038 | $1,509,393 | $0 | $0 |
| 2021 | $14,761 | $1,509,393 | $0 | $0 |
| 2020 | $11,771 | $1,180,829 | $0 | $0 |
| 2019 | $11,954 | $1,180,829 | $0 | $0 |
| 2018 | $11,149 | $990,082 | $0 | $0 |
| 2017 | $11,429 | $990,082 | $0 | $0 |
| 2016 | $10,798 | $953,505 | $0 | $0 |
| 2015 | $9,627 | $953,505 | $0 | $0 |
| 2014 | $7,227 | $452,033 | $0 | $0 |
Seller's Agent in 2020
Regan Barranger
AmeriMont Real Estate
(406) 539-5382
11 in this area
50 Total Sales
WR
Buyer's Agent in 2020
Walter Rivers
ERA Landmark Real Estate
(406) 581-1137
19 Total Sales
Source: Big Sky Country MLS
MLS Number: 350230
APN: 06-1108-24-3-01-70-0000
Disclaimer: Certain information contained herein is derived from information provided by parties other than Homes.com. All information provided is deemed reliable, but is not guaranteed to be accurate and should be independently verified.
IDX information is provided exclusively for consumers' personal, non-commercial use, that it may not be used for any purpose other than to identify prospective properties consumers may be interested in purchasing, and that the data is deemed reliable but is not guaranteed accurate by the MLS.
Ask me questions while you tour the home.