
Seller's Agent in 2021
Bobbi Jenkins
MORE Realty
(971) 237-2959
127 Total Sales
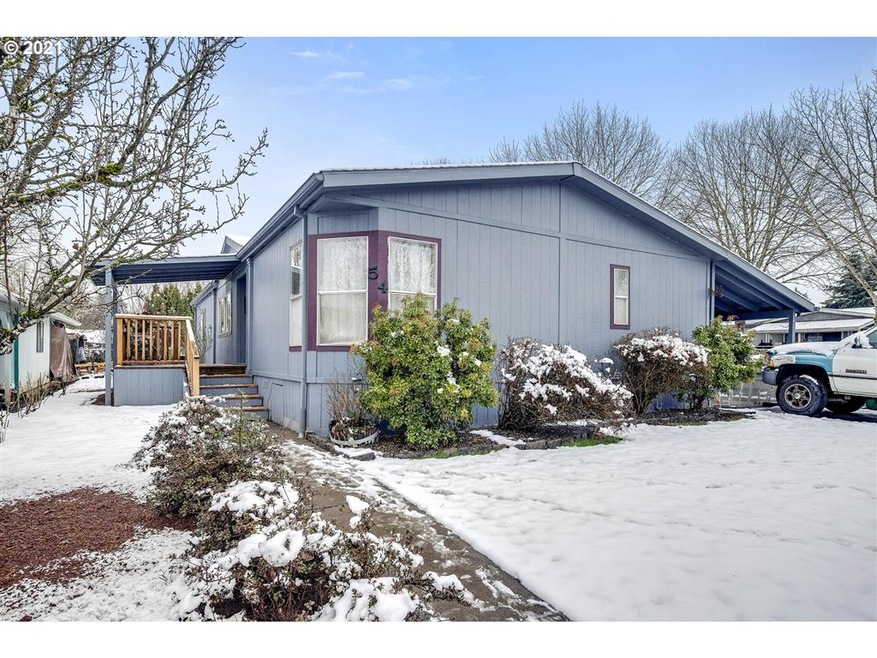


Desirable Quail Run Estates. Spacious Kitchen full of light and storage, Large Master Suite - walk in closet, extra large bathroom with Large Tub. New Heat pump, new waterproof laminate flooring, roof only 8 years old and fenced backyard. 3 coats of lifetime exterior paint. Corner lot with lots of parking. Basic cable included w/space rent. RV storage available with or w/o. 2 parks, basketball, tetherball and picnic area. Come see your new home and welcome! Quick close time!
We collect this data history from publicly available records. To have your information removed, we recommend requesting removal directly through your county’s website.
| Date | Event | Price | List to Sale | Price per Sq Ft |
|---|---|---|---|---|
| 05/07/2021 05/07/21 | Sold | $150,000 | 0.0% | $99 / Sq Ft |
| 04/16/2021 04/16/21 | Pending | -- | -- | -- |
| 01/29/2021 01/29/21 | For Sale | $150,000 | -- | $99 / Sq Ft |
We collect this data history from publicly available records. To have your information removed, we recommend requesting removal directly through your county’s website.
| Year | Tax Paid | Tax Assessment Tax Assessment Total Assessment is a certain percentage of the fair market value that is determined by local assessors to be the total taxable value of land and additions on the property. | Land | Improvement |
|---|---|---|---|---|
| 2026 | -- | $61,080 | ||
| 2025 | $1,098 | $59,310 | ||
| 2024 | $1,060 | $57,590 | ||
| 2023 | $1,060 | $55,920 | $0 | $0 |
| 2022 | $928 | $55,920 | $0 | $0 |
| 2021 | $916 | $54,300 |
Seller's Agent in 2021
Bobbi Jenkins
MORE Realty
(971) 237-2959
127 Total Sales
Buyer's Agent in 2021
Warren Good
MORE Realty
(503) 507-1826
19 Total Sales
Source: Regional Multiple Listing Service (RMLS)
MLS Number: 21513464
APN: M2024074
Disclaimer: Certain information contained herein is derived from information provided by parties other than Homes.com. All information provided is deemed reliable, but is not guaranteed to be accurate and should be independently verified.
The content relating to real estate for sale on this web site comes in part from the IDX program of the RMLS™ of Portland, Oregon. Real estate listings held by brokerage firms other than Ten-X are marked with the RMLS™ logo, and detailed information about these properties includes the names of the listing brokers. Listing content is copyright © 2026 RMLS™, Portland, Oregon. Some properties which appear for sale on this web site may subsequently have sold or may no longer be available. All information provided is deemed reliable but is not guaranteed and should be independently verified.
Ask me questions while you tour the home.