

Move-In Specials
September 2026 Rent Special Place Deposit Today and Receive $50 Off Per Month on All Floor Plans! *Requires a 12 Mo. Lease | Limited Time Offer | Restrictions Apply | Call for Complete Details*
Highlights
- Furnished Units Available
- Tanning Salon
- Pool
- Walk-In Closets
- Office
- Putting Greens
About The Fairways at Nutters Chapel
SEPTEMBER 2026 RENT SPECIAL
Place Deposit Today and Receive $50 Off Per Month on All Floor Plans!
*Requires a 12 Mo. Lease | Limited Time Offer | Restrictions Apply | Call for Complete Details*
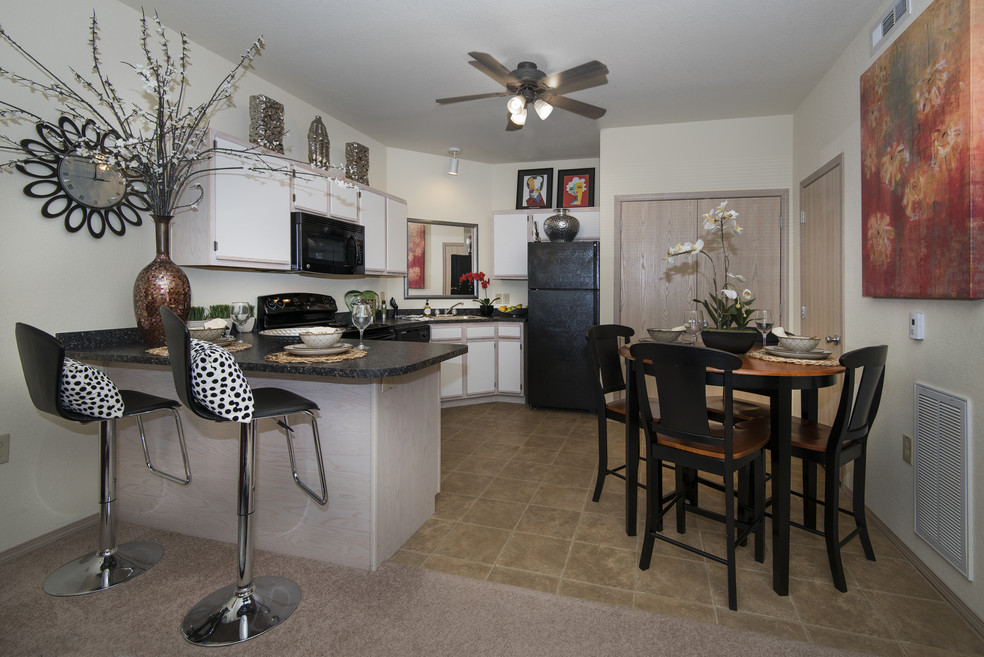
Welcome to The Fairways at Nutters Chapel in Conway, Arkansas! Living in this beautifully developed apartment community provides everything you want right at home, in your own neighborhood. We are centrally located in Conway and just minutes from The University of Central Arkansas, Central Baptist College and Hendrix College as well as restaurants, shopping and businesses on Dave Ward Drive. Whether your preference is upstairs with added views or downstairs for convenience, your spacious apartment is well-designed for maximum space efficiency and comfort. Open floor plans featuring either 9-foot or vaulted ceilings and balconies (select plans) create the perfect atmosphere for both entertaining and comfortable living. Private bedrooms and baths offer the optimum layout for singles, families, or roommates. Enjoy the convenience of a full-size washer and dryer in each apartment and full-size appliances in the kitchen including refrigerator with ice maker, microwave, dishwasher, and disposal. Live on a 18-hole Championship golf course and enjoy a Golf Membership to Nutters Chapel Golf & Country Club. Our Clubhouse features a fitness center, clubroom, tanning bed, business center and a walk-in style swimming pool with sundeck area.
The Fairways at Nutters Chapel is also a pet-friendly community! Contact our office for more information on our pet policy.
Contact us today for a tour and let us show you why you will LOVE where you LIVE and PLAY at The Fairways at Nutters Chapel!

Pricing and Floor Plans
1 Bedroom
Classic Deluxe II
$780
- 1 Bed
- 1 Bath
- 544 Sq Ft
Custom Deluxe III
$835
- 1 Bed
- 1 Bath
- 665 Sq Ft
2 Bedrooms
Classic Deluxe II
$910
- 2 Beds
- 1 Bath
- 889 Sq Ft
Custom Deluxe III
$1,025
- 2 Beds
- 2 Baths
- 1,093 Sq Ft
Fees and Policies
The fees below are based on community-supplied data and may exclude additional fees and utilities.Property Fee Disclaimer: Based on community-supplied data and independent market research. Subject to change without notice. May exclude fees for mandatory or optional services and usage-based utilities.
Community Details
Property Information
- Built in 2011
- 360 units/2 stories
- Furnished Units Available
Utilities Included
- Trash Removal
Community Amenities
Property Services
- Property Manager on Site
- Furnished Units Available
- Maintenance on site
Shared Community
- Business Center
- Clubhouse
- Tanning Salon
- Walk-Up
Fitness & Recreation
- Fitness Center
- Pool
- Putting Greens
- Walking/Biking Trails
- Golf Course
Outdoor Features
- Picnic Area
- Grill
- Pond
- Sundeck
Additional Amenities
- *Only Available In Select Apartments
- 9 Foot or 11 Foot Vaulted Ceilings*
- An Abundance of Greenspace
- AT&T Service Ready
- Built-In Shelving in Bathrooms
- Built-In Shelving in Closets
- Carpeted Bedroom and Living Areas
- Central Heat & Air
- Clubhouse Grill
- Convenient to Area Colleges/Universities
- Convenient to Shopping and Retail Areas
- Energy Efficient Construction for Lower Utilities
- Full-Size Kitchen Appliances
- Full-Size Washer and Dryer
- Golf Course Views*
- Golf Membership Included
- Golf Shop
- Lakes and Ponds with Fountains
- Mini-Blinds are Featured in All Rooms for Privacy
- Off Street Parking
- On a Beautiful 18-Hole Championship Golf Course
- Private Patio/Balcony*
- Spacious 1 and 2 Bedroom Floorplans
- Spacious Pantry
- Tanning Bed
- Well-Designed Closets
Apartment Features
Indoor Features
- Air Conditioning
- Cable Ready
- Washer/Dryer
- Heating
- Ceiling Fans
- High Speed Internet Access
- Tub/Shower
Kitchen Features & Appliances
- Dishwasher
- Disposal
- Microwave
- Kitchen
- Ice Maker
- Refrigerator
- Oven
- Range
- Freezer
- Pantry
Model Details
- Vaulted Ceiling
- Views
- Walk-In Closets
- Carpet
- Furnished
- Office
- Vinyl Flooring
- Window Coverings
- Balcony
- Patio
Matterport 3D Tours
Map
- 3270 Nob Hill Dr
- 2 Richland Hills Dr
- 1875 Mullberry Dr
- 3 Ridgedale Cir
- 1875 Pecan Creek Dr
- 2845 Makenzie Dr
- 1925 Josh Dr
- 53 Ridgedale Cir
- 2815 Gulfshore Dr
- 1745 Gardenia
- 0000 Nutter Chapel Rd
- 2690 Nutter Chapel Rd
- 1705 Gardenia
- 1500 S Beach St
- 1355 Stone Crest Dr
- 00 Hensley Rd
- 2530 Zoysia Ln
- 2525 Overcup Dr
- 1340 Stone Crest Dr
- 3825 Donnell Ridge Rd
- 1705 S Salem Rd
- 2830 York Ln
- 1015 Wineberry
- 2765 Archer Ln
- 2850 Longbow Ln
- 901 S Salem Rd
- 2235 Rosemary Dr
- 2840 Dave Ward Dr
- 2125 Rosemary Dr
- 1120 Trenton Dr
- 1155 Mimosa Dr
- 831 Nutter Chapel Rd
- 1505 Hathaway Dr
- 2730 Dave Ward Dr
- 1025 S Donaghey Ave
- 1425 Joyner Dr
- 1430 Arapaho Trail
- 835 S Donaghey Ave
- 2215 Dave Ward Dr
- 1906 Dave Ward Dr
Ask me questions while you tour the home.