NOT LISTED FOR SALE

33007 Forest Knoll Dr Laurel, DE 19956

Laurel Area

Estimated Value: $382,000 - $425,197

3 Beds
2.5 Baths
2,224 Sq Ft
$182/Sq Ft Est. Value

Sale Details

Date Sold: December 9, 2024

Last sale price $420,000 $189 Per Sq Ft

Est. 4% decrease in value since last sale

Current estimated payment $2,284 / mo

44 Days on Market

Highlights

  • View of Trees or Woods
  • Deck
  • Engineered Wood Flooring
  • 2.89 Acre Lot
  • Rambler Architecture
  • Attic

About This Home

As of December 2024

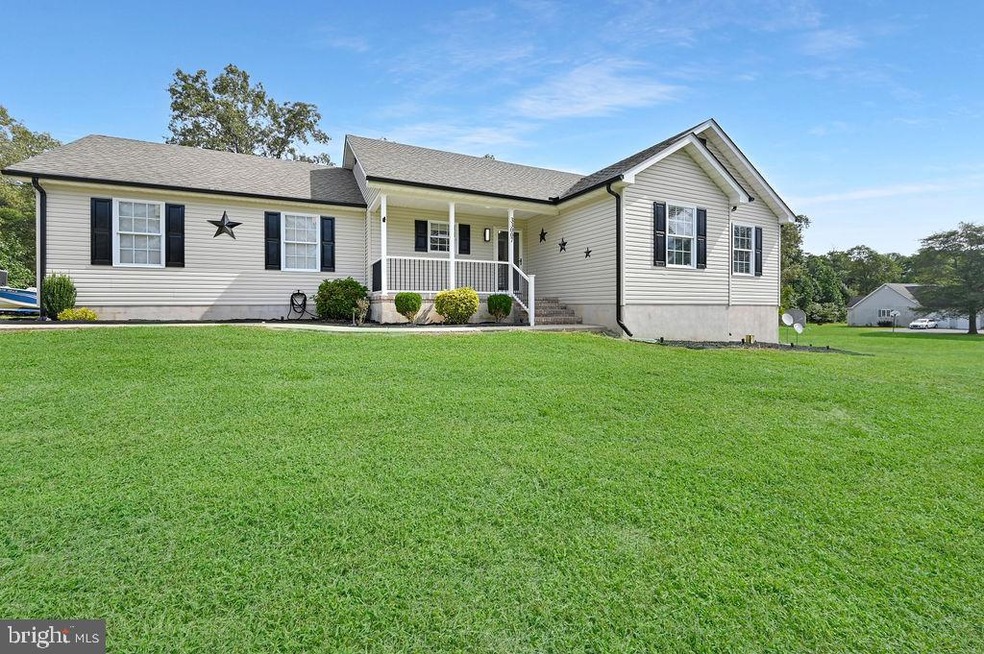
Nestled in a quiet community of Forest Knoll Estates , sitting on nearly 3 acres. This cozy rancher offers 3 bedrooms , 2 1/2 bathrooms with a full finished basement with an office and 1/2 bath, and patio door that exits to the back yard, perfect for a man cave. A kitchen and dining room combination, with stainless steel appliances . A large family room with the entrance to outside deck with a view of a beautiful back yard , perfect for cookouts and relaxing around the fire pit and scenic view of wildlife.
The master bedroom with en suite and spacious walk in closet . The property includes a convenient 2-car attached garage.
This home offers all the country living with no HOA and short distance from town.
Call me for a private showing today.

Last Agent to Sell the Property

BRENDA HARPER

(302) 539-1777 brenda.harper@cbmove.com Coldwell Banker Realty License #RS-0024105 Listed on: 09/09/2024

Coldwell Banker Realty

Last Buyer's Agent

Hector R Herrera

(302) 360-0300 steve@srarealty.com Keller Williams Realty License #RS0034248

Keller Williams Realty

Home Details

Home Type

  • Single Family

Est. Annual Taxes

  • $1,167

Year Built

  • Built in 2010

Lot Details

  • 2.89 Acre Lot
  • South Facing Home
  • Property is in excellent condition
  • Property is zoned AR-1

Parking

  • Driveway

Property Views

  • Woods
  • Garden

Home Design

  • Rambler Architecture
  • Block Foundation
  • Poured Concrete
  • Architectural Shingle Roof
  • Vinyl Siding
  • Stick Built Home

Interior Spaces

  • Property has 1 Level
  • Double Hung Windows
  • ENERGY STAR Qualified Doors
  • Combination Kitchen and Dining Room
  • Engineered Wood Flooring
  • Fire and Smoke Detector
  • Attic

Kitchen

  • Country Kitchen
  • Electric Oven or Range
  • Dishwasher
  • Stainless Steel Appliances

Bedrooms and Bathrooms

  • 3 Main Level Bedrooms

Laundry

  • Laundry on main level
  • Dryer
  • Washer

Finished Basement

  • Walk-Out Basement
  • Exterior Basement Entry
  • Basement Windows

Accessible Home Design

  • More Than Two Accessible Exits

Outdoor Features

  • Deck
  • Exterior Lighting
  • Rain Gutters
  • Porch

Utilities

  • Central Air
  • Heat Pump System
  • 120/240V
  • Well
  • Electric Water Heater
  • Gravity Septic Field
  • Satellite Dish

Community Details

  • No Home Owners Association
  • Forest Knoll Estates Subdivision

Listing and Financial Details

  • Assessor Parcel Number 432-09.00-34.00

Home Details

Home Type

Single Family

Est. Annual Taxes

$1,167

Year Built

Built in 2010

Lot Details

2.89 Acres

Listing Details

  • Property Type: Residential
  • Structure Type: Detached
  • Architectural Style: Ranch/Rambler
  • Sussex De Quadrants: West of Rt 13
  • Accessibility Features: 2+ Access Exits
  • Ownership: Fee Simple
  • Exclusions: remaining furniture
  • Historic: No
  • New Construction: No
  • Story List: Main
  • Federal Flood Zone: No
  • Year Built: 2010
  • Automatically Close On Close Date: No
  • Building Winterized: No
  • Special Features: None
  • Property Sub Type: Detached

Interior Features

  • Appliances: Stainless Steel Appliances, Refrigerator, Oven/Range - Electric, Dishwasher, Washer, Dryer, Water Heater
  • Flooring Type: Engineered Wood
  • Interior Amenities: Attic, Combination Kitchen/Dining, Kitchen - Country
  • Window Features: Double Hung
  • Fireplace: No
  • Door Features: Energy Star Qualified Door(s)
  • Wall Ceiling Types: Dry Wall
  • Foundation Details: Block
  • Levels Count: 1
  • Basement: Yes
  • Basement Type: Fully Finished, Outside Entrance, Poured Concrete, Walkout Level, Windows
  • Laundry Type: Main Floor
  • Total Sq Ft: 2224
  • Living Area Sq Ft: 2224
  • Price Per Sq Ft: 294.94
  • Above Grade Finished Sq Ft: 1424
  • Below Grade Finished Sq Ft: 800
  • Total Below Grade Sq Ft: 800
  • Above Grade Finished Area Units: Square Feet

Beds/Baths

  • Bedrooms: 3
  • Main Level Bedrooms: 3
  • Total Bathrooms: 3
  • Full Bathrooms: 2
  • Half Bathrooms: 1
  • Main Level Bathrooms: 3.00
  • Main Level Full Bathrooms: 2
  • Main Level Half Bathrooms: 1

Exterior Features

  • Other Structures: Above Grade, Below Grade
  • Construction Materials: Stick Built, Vinyl Siding
  • Exterior Features: Exterior Lighting, Gutter System, Satellite Dish, Street Lights
  • Roof: Architectural Shingle
  • Spa: No
  • View: Trees/Woods, Garden/Lawn
  • Water Access: No
  • Waterfront: No
  • Water Oriented: No
  • Pool: No Pool
  • Tidal Water: No
  • Water View: No

Garage/Parking

  • Garage: No
  • Type Of Parking: Driveway

Utilities

  • Central Air Conditioning: Yes
  • Cooling Fuel: Electric
  • Cooling Type: Central A/C
  • Electric Service: 120/240V
  • Heating Fuel: Electric
  • Heating Type: Heat Pump(s)
  • Heating: Yes
  • Hot Water: Electric
  • Security: Smoke Detector
  • Sewer/Septic System: Gravity Sept Fld
  • Water Source: Well
  • Municipal Trash: No
  • Internet Services: Satellite

Condo/Co-op/Association

  • Condo Co-Op Association: No
  • HOA: No
  • Senior Community: No
  • Association Recreation Fee: No

Schools

  • School District Source: Listing Agent

Lot Info

  • Horses: No
  • Additional Parcels: No
  • Lot Size Acres: 2.89
  • Lot Dimensions: 0.00 x 0.00
  • Lot Size Units: Square Feet
  • Lot Sq Ft: 125888.00
  • Outdoor Living Structures: Deck(s), Porch(es)
  • Property Condition: Excellent
  • Zoning: AR-1
  • In City Limits: No

Rental Info

  • Ground Rent Exists: No
  • Lease Considered: No
  • Pets: No Pet Restrictions
  • Pets Allowed: Yes
  • Vacation Rental: No
  • Property Manager: No

Tax Info

  • School Tax: 1078.00
  • Tax Annual Amount: 1167.00
  • Assessor Parcel Number: 432-09.00-34.00
  • County Tax Payment Frequency: Annually
  • Tax Data Updated: No
  • Tax Year: 2023

MLS Schools

  • School District Name: LAUREL

Ownership History

We collect this data history from publicly available records. To have your information removed, we recommend requesting removal directly through your county’s website.

Date Name Owned For Owner Type

Purchase Details

Listed on
Sep 9, 2024
Closed on
Nov 14, 2024
Sold by
Bought by
Seller's Agent
BRENDA HARPER
Coldwell Banker Realty
Buyer's Agent
Hector R Herrera
Keller Williams Realty
List Price
$425,000
Sold Price
$420,000
Premium/Discount to List
-$5,000
-1.18%
Views
81
Current Estimated Value
$404,299

Home Financials for this Owner

Home Financials are based on the most recent Mortgage that was taken out on this home.
Estimated Appreciation
-$15,701
Avg. Annual Appreciation
-2.34%
Original Mortgage
$407,400
Interest Rate
0.0654%
Mortgage Type
New Conventional

Purchase Details

Closed on
Oct 26, 2011
Sold by
Bought by

Home Financials for this Owner

Home Financials are based on the most recent Mortgage that was taken out on this home.
Original Mortgage
$182,259
Interest Rate
0.0387%
Mortgage Type
FHA
Source: Public Records
Create a Home Valuation Report for This Property
The Home Valuation Report is an in-depth analysis detailing your home's value as well as a comparison with similar homes in the area

Home Values in the Area

Source: Public Records

Average Home Value in this Area


Source: Public Records

Purchase History

We collect this data history from publicly available records. To have your information removed, we recommend requesting removal directly through your county’s website.

Date Buyer Sale Price Title Company
$420,000 None Listed On Document
$187,000 --
Source: Public Records

Mortgage History

We collect this data history from publicly available records. To have your information removed, we recommend requesting removal directly through your county’s website.

Date Status Borrower Loan Amount
Open $407,400
Previous Owner $40,000
Previous Owner $182,259
Source: Public Records

Property History

We collect this data history from publicly available records. To have your information removed, we recommend requesting removal directly through your county’s website.

Date Event Price List to Sale Price per Sq Ft
12/09/2024 12/09/24 Sold $420,000 0.0% $189 / Sq Ft
10/08/2024 10/08/24 Price Changed $420,000 -1.2% $189 / Sq Ft
09/09/2024 09/09/24 For Sale $425,000 -- $191 / Sq Ft
Source: Bright MLS

Tax History

We collect this data history from publicly available records. To have your information removed, we recommend requesting removal directly through your county’s website.

Year Tax Paid Tax Assessment Tax Assessment Total Assessment is a certain percentage of the fair market value that is determined by local assessors to be the total taxable value of land and additions on the property. Land Improvement
2025 $1,049 $20,100 $3,800 $16,300
2024 $1,045 $20,100 $3,800 $16,300
2023 $1,192 $20,100 $3,800 $16,300
2022 $1,035 $20,100 $3,800 $16,300
2021 $1,026 $20,100 $3,800 $16,300
2020 $1,051 $20,100 $3,800 $16,300
2019 $1,055 $20,100 $3,800 $16,300
2018 $1,151 $20,100 $0 $0
2017 $1,115 $20,100 $0 $0
2016 $1,184 $20,100 $0 $0
2015 $1,025 $20,100 $0 $0
2014 $911 $20,100 $0 $0
Source: Public Records

Agents Affiliated with this Home

  • Section Image
  • Section Image
See All Agents

Map

Source: Bright MLS

MLS Number: DESU2070114

Bright MLS

APN: 432-09.00-34.00

Your Personal Tour Guide

Ask me questions while you tour the home.