NOT LISTED FOR SALE
2 Beds
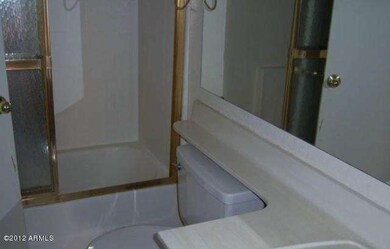
2 Baths
1,253 Sq Ft
1,307 Sq Ft Lot

Highlights

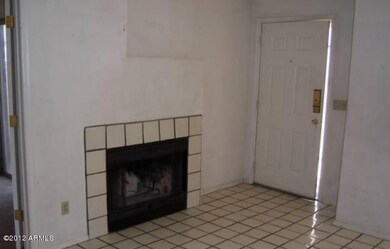
  • Fireplace
  • Patio
  • Combination Dining and Living Room
  • Whispering Wind Academy Rated A-
  • Tile Flooring
  • Heating Available

About This Home

Lender Owned Home sold ''As Is'' without repairs or warranty.

Last Agent to Sell the Property

James Samsing

Save With One LLC License #BR629567000 Listed on: 04/25/2012

Last Buyer's Agent

wayne gebhardt

HUNT Real Estate ERA License #SA523178000

HUNT Real Estate ERA
Create a Home Valuation Report for This Property
The Home Valuation Report is an in-depth analysis detailing your home's value as well as a comparison with similar homes in the area

Townhouse Details

Home Type

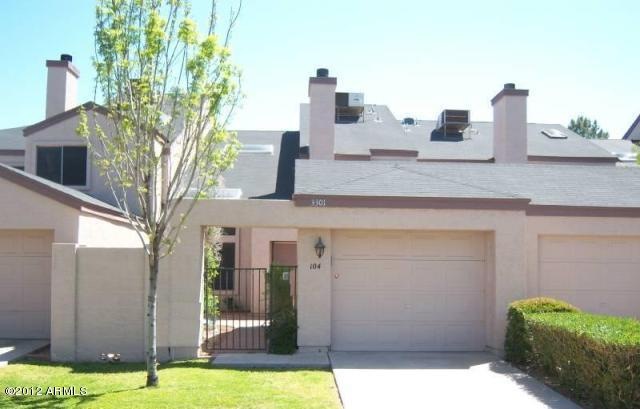
  • Townhome

Year Built

  • Built in 1986

Lot Details

  • 1,307

Parking

  • 1 Car Garage

Home Design

  • Wood Frame Construction
  • Composition Shingle Roof
  • Stucco

Interior Spaces

  • 1,253 Sq Ft Home
  • Fireplace
  • Combination Dining and Living Room
  • Washer and Dryer Hookup

Kitchen

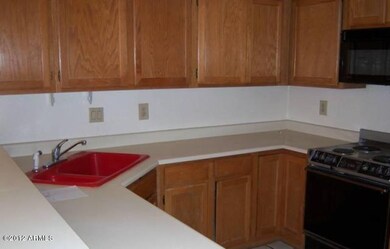
  • Dishwasher
  • Disposal

Flooring

  • Carpet
  • Tile

Bedrooms and Bathrooms

  • 2 Bedrooms
  • Primary Bathroom is a Full Bathroom

Schools

  • Arrowhead Elementary School - Phoenix
  • Greenway High Middle School
  • Paradise Valley High School

Utilities

  • Refrigerated Cooling System
  • Heating Available

Additional Features

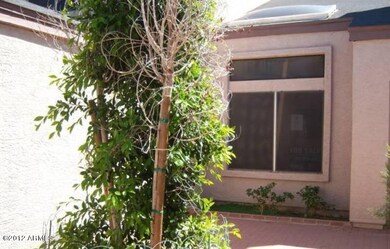
  • Patio
  • Block Wall Fence

Community Details

  • $912 per year Dock Fee
  • Association fees include blanket insurance policy, common area maintenance, exterior maintenance of unit, garbage collection
  • Osselear HOA, Phone Number (602) 277-4418

Townhouse Details

Home Type

Townhome

Year Built

Built in 1986

Lot Details

1,307 Sq Ft Lot

Listing Details

  • Tax Municipality: Phoenix
  • Property Type: A
  • Assessor Parcel Number: 430.00
  • Type: ER
  • Ownership: Fee Simple
  • Assessor Parcel Number: 214-32-430
  • HOA Name: Osselear
  • HOA Telephone: (602) 277-4418
  • HOA Fees: Y
  • Association Rules: NoVsble TrkTrlrRvBt, Pets OK (See Rmrks), Prof Managed
  • Construction Finish: Stucco
  • Dwelling Type: Townhouse
  • Encoded Features: 22RX1G
  • Map Code Grid: L35
  • Primary Bathroom Type: Full Bth Master Bdrm
  • Numberof Interior Levels: 2
  • Parking Spaces Garage Spaces: 1.00
  • Parking Spaces Total Covered Spaces: 1.00
  • Price per Sq Ft: 57.00
  • Property Group Id: 19990816212109142258000000
  • Year Built: 1986
  • Tax Year: 2011
  • Special Features: 84
  • Property Sub Type: Townhouses
  • Stories: 2

Interior Features

  • Bedrooms: 2
  • Bedrooms Plus: 2.00
  • Bathrooms: 2.00
  • Laundry: Wshr/Dry HookUp Only
  • Flooring: Carpet, Tile
  • Fireplace: 1 Fireplace
  • Dining Area: Dining in LR/GR
  • Estimated Lot Sq Ft: 1213.00
  • Estimated Sq Ft: 1253.00
  • Kitchen Features: Dishwasher, Disposal
  • Source Of Sq Ft: County Assessor

Exterior Features

  • Exterior Stories: 2
  • Roofing: Comp Shingle
  • Fencing: Block
  • Construction: Frame - Wood
  • Exterior Features: Patio
  • Pool Private: No Pool

Utilities

  • Water: City Water
  • Utilities: APS
  • Cooling: Refrigeration
  • Heating: Electric

Condo/Co-op/Association

  • Fee Include: Blanket Ins Policy, Common Area Maint, Exterior Mnt of Unit, Garbage Collection

Schools

  • Elementary School: Arrowhead Elementary School - Phoenix
  • High School: Paradise Valley High School
  • Jr High School: Greenway High School

Building Info

  • Builder Name: UNK

Tax Info

  • Taxes: 912.00

Home Values in the Area

Source: Public Records

Average Home Value in this Area


Source: Public Records

Agents Specializing in Paradise Valley Village, AZ

See All Agents

Agents Affiliated with this Home

  • Section Image
  • Section Image
See All Agents

Map

Source: Arizona Regional Multiple Listing Service (ARMLS)

MLS Number: 4749615

Arizona Regional Multiple Listing Service (ARMLS)
Your Personal Tour Guide

Ask me questions while you tour the home.