
Lacie Hamlin
RE/MAX EK Real Estate
(620) 591-5932
270 Total Sales
1 in Central Topeka
$142,000 Price

Estimated Value: $187,000 - $207,000
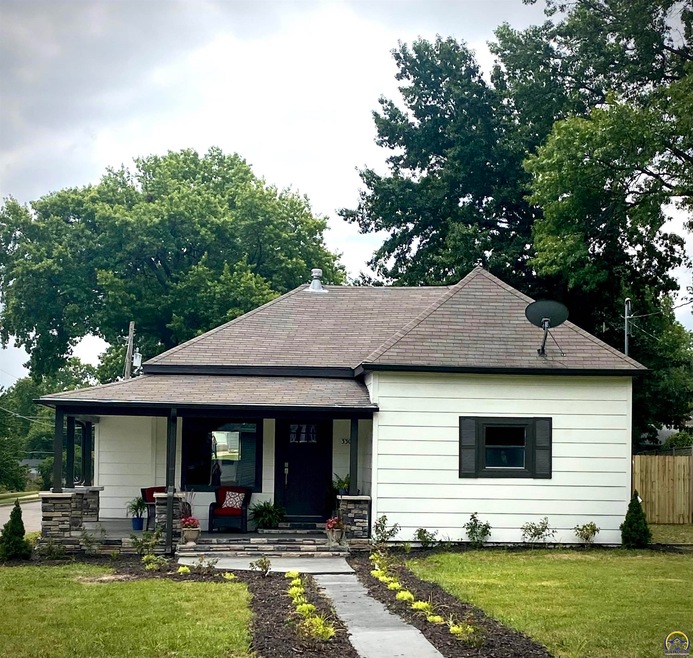
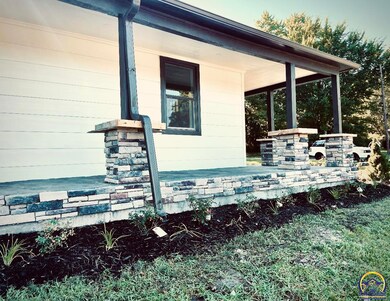
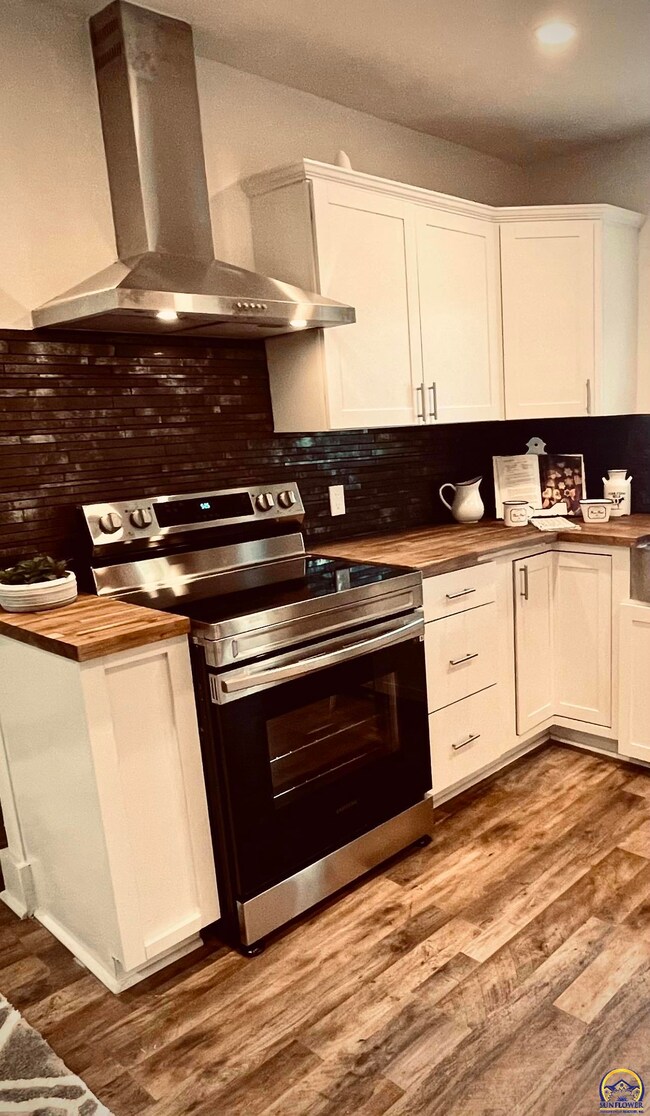
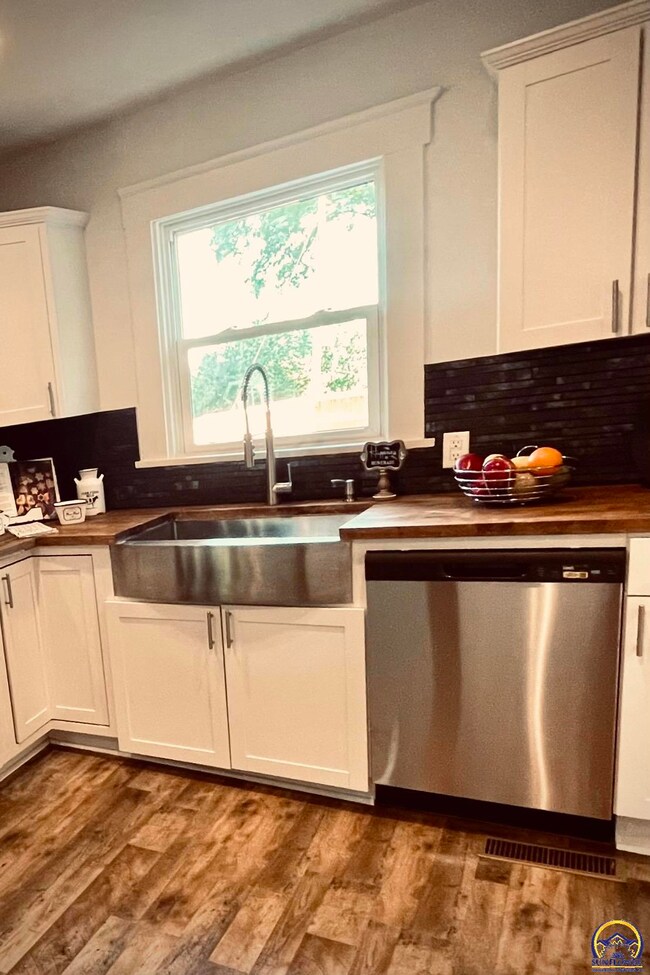
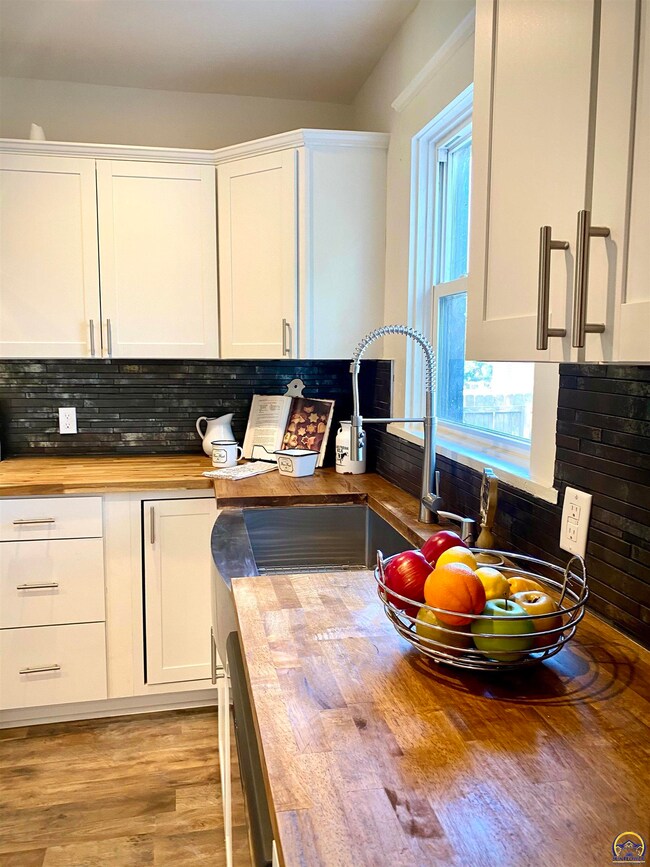
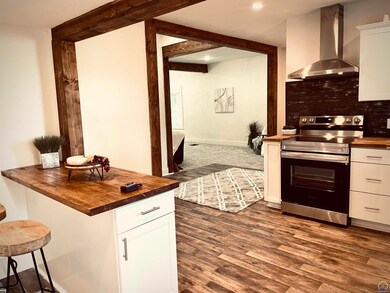
This gorgeous 3 bedroom 3 bath home has just been totally remodeled! It has an open floor plan. The gourmet kitchen has new cabinets, butcher block countertops, stainless range hood, dishwasher and a farmhouse sink. The master has on suite and walk in closet.The AC, flooring, windows, lighting and siding are all new. This home is amazing, it is conveniently located has privacy fencing and sits on a beautiful corner lot. Home is being sold as is. Call today for your private viewing. Listing agent related to seller. .
Last Agent to Sell the Property
Platinum Realty LLC License #SP00233779 Listed on: 07/15/2022
We collect this data history from publicly available records. To have your information removed, we recommend requesting removal directly through your county’s website.
Lacie Hamlin
RE/MAX EK Real Estate
(620) 591-5932
270 Total Sales
1 in Central Topeka
$142,000 Price
Marion Hawks
Hawks R/E Professionals
(785) 329-4655
83 Total Sales
6 in Central Topeka
$60K - $165K Price Range
James Sanders
Coldwell Banker American Home
(785) 329-4215
36 Total Sales
7 in Central Topeka
$40K - $234K Price Range
Julia Stone
Platinum Group Realtors, LLC
(785) 329-4952
204 Total Sales
1 in Central Topeka
$127,500 Price
Wendie Edwards
Better Homes and Gardens Real
(785) 706-4215
63 Total Sales
3 in Central Topeka
$235K - $300K Price Range
Jason Guyle
KW One Legacy Partners, LLC
(785) 329-9372
7 Total Sales
1 in Central Topeka
$165,000 Price
We collect this data history from publicly available records. To have your information removed, we recommend requesting removal directly through your county’s website.
| Date | Buyer | Sale Price | Title Company |
|---|---|---|---|
| -- | Security 1St Title | ||
| Greco Tom | -- | None Available | |
| Drayco Ylhb Llc | -- | None Listed On Document | |
| Buchan Ann May | -- | None Available |
We collect this data history from publicly available records. To have your information removed, we recommend requesting removal directly through your county’s website.
| Date | Status | Borrower | Loan Amount |
|---|---|---|---|
| Open | $156,882 |
We collect this data history from publicly available records. To have your information removed, we recommend requesting removal directly through your county’s website.
| Date | Event | Price | List to Sale | Price per Sq Ft | Prior Sale |
|---|---|---|---|---|---|
| 08/19/2022 08/19/22 | Sold | -- | -- | -- | |
| 07/18/2022 07/18/22 | Pending | -- | -- | -- | |
| 07/14/2022 07/14/22 | For Sale | $159,777 | +539.1% | $117 / Sq Ft | |
| 02/15/2013 02/15/13 | Sold | -- | -- | -- | View Prior Sale |
| 02/10/2013 02/10/13 | Pending | -- | -- | -- | |
| 01/24/2013 01/24/13 | For Sale | $25,000 | -- | $21 / Sq Ft |
We collect this data history from publicly available records. To have your information removed, we recommend requesting removal directly through your county’s website.
| Year | Tax Paid | Tax Assessment Tax Assessment Total Assessment is a certain percentage of the fair market value that is determined by local assessors to be the total taxable value of land and additions on the property. | Land | Improvement |
|---|---|---|---|---|
| 2025 | $2,906 | $21,292 | ||
| 2023 | $2,906 | $19,320 | ||
| 2022 | $1,446 | $9,947 | $0 | $0 |
| 2021 | $1,031 | $5,658 | $0 | $0 |
| 2020 | $1,175 | $5,388 | $0 | $0 |
| 2019 | $795 | $5,283 | $0 | $0 |
| 2018 | $772 | $5,129 | $0 | $0 |
| 2017 | $774 | $5,129 | $0 | $0 |
| 2014 | $698 | $4,611 | $0 | $0 |
Seller's Agent in 2022
Renee Greco
Platinum Realty LLC
(785) 230-1608
7 in this area
26 Total Sales
Buyer's Agent in 2022
Shannon Engler
RE/MAX EK Real Estate
(785) 383-8139
5 in this area
125 Total Sales
Seller's Agent in 2013
Marshall Barber
Valley, Inc.
(785) 969-4986
8 in this area
57 Total Sales
Buyer's Agent in 2013
Robb McDowell
Coldwell Banker American Home
(785) 969-4561
23 Total Sales
Source: Sunflower Association of REALTORS®
MLS Number: 225012
APN: 097-35-0-20-04-001-000
Disclaimer: Certain information contained herein is derived from information provided by parties other than Homes.com. All information provided is deemed reliable, but is not guaranteed to be accurate and should be independently verified.
All data is obtained from various sources and may not have been verified by broker or MLS GRID. Supplied Open House Information is subject to change without notice. All information should be independently reviewed and verified for accuracy. Properties may or may not be listed by the office/agent presenting the information. Some IDX listings have been excluded from this website.
Based on information submitted to the MLS GRID
Listings courtesy of Sunflower Association of REALTORS® as distributed by MLS GRID.
Based on information submitted to the MLS GRID
Ask me questions while you tour the home.