
Melissa Glaude
ExecuHome Realty
(301) 895-9749
53 Total Sales
1 in Waltherson
$289,000 Price


Estimated Value: $351,000 - $358,735
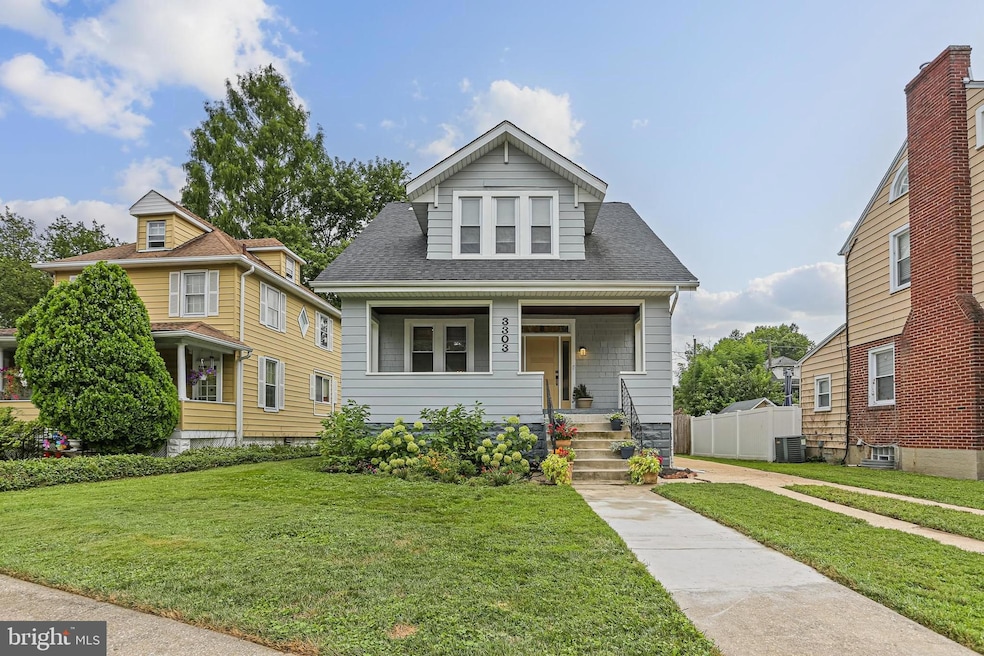
Come see this charming Craftsman-style home, beautifully renovated and truly move-in ready! The large front porch, featuring a dark-stained wood ceiling and terracotta flooring, is the perfect place to relax and enjoy the outdoors. Step through the brand-new front door with sidelights into a spacious living room, where you’ll find stunning hardwood floors with intricate inlay detailing flowing seamlessly through the living, dining, and kitchen areas. Recessed lighting brightens the space, while the open foyer makes for a welcome greeting when entering the home. The chef’s kitchen is a showstopper, boasting abundant cabinet and counter space, white shaker cabinets, elegant gray-and-white marble granite countertops, a sleek gray subway tile backsplash, and stainless-steel appliances. The open layout connects effortlessly to the dining room, framed by classic Craftsman-style header casing on the doorways and windows. Just off the dining room, the sun room welcomes natural light from every angle — an ideal spot for plant lovers or a relaxing reading nook. Replacement windows are featured here and throughout the entire home. Toward the back of the main level, you’ll find a convenient laundry room and half bath leading to a concrete deck with serene views of the expansive, fully fenced backyard with a 6 foot privacy fence, complete with a large shed. Upstairs, three spacious bedrooms with ceiling fans and two beautifully updated full bathrooms await. The en-suite bathroom impresses with a white vanity offering generous counter space, an updated light fixture, white subway tile accented by a stunning mosaic tile wall, and a recessed shower niche. The hall bath mirrors this modern elegance, featuring dual strips of bold black mosaic tile spanning all three shower walls — chic and sleek perfectly describe this space! The fully finished basement is a true bonus, offering luxury vinyl plank flooring, recessed lighting, a third full bathroom, a fourth bedroom with egress window, and a large entertaining area perfect for gatherings or movie nights. Additional highlights include Roof, HVAC, and water heater all approximately 6 years old. Not to mention a long off-street driveway that can fit approximately 5-6 cars! Don’t miss your chance to own this beautifully updated Craftsman home — schedule your showing today! **Please view 360 Photo Tour**
Last Agent to Sell the Property
(410) 823-0033 realtor@cummingsrealtors.com Cummings & Co. Realtors License #618839 Listed on: 08/09/2025
Last Buyer's Agent
(410) 583-0400 gschlectic@homesale.com Berkshire Hathaway HomeServices Homesale Realty License #671948
We collect this data history from publicly available records. To have your information removed, we recommend requesting removal directly through your county’s website.
Melissa Glaude
ExecuHome Realty
(301) 895-9749
53 Total Sales
1 in Waltherson
$289,000 Price
James Baldwin
Compass
(667) 303-2564
281 Total Sales
1 in Waltherson
$290,100 Price
Nikole Lowe
Keller Williams Realty Centre
(667) 213-2359
65 Total Sales
1 in Waltherson
$265,000 Price
Vanity James
Weichert, Realtors - Integrity Home Team
(855) 606-3968
39 Total Sales
1 in Waltherson
$265,000 Price
Peter Klebenow
RE/MAX Advantage Realty
(667) 239-8685
233 Total Sales
1 in Waltherson
$80,000 Price
Frederick Golding
RE/MAX Advantage Realty
(667) 239-8179
111 Total Sales
1 in Waltherson
$186,500 Price
We collect this data history from publicly available records. To have your information removed, we recommend requesting removal directly through your county’s website.
| Date | Buyer | Sale Price | Title Company |
|---|---|---|---|
| $362,000 | Homesale Settlement Services | ||
| $255,000 | Dba Homesale Settlement Svcs | ||
| $68,000 | Sage Title Group Llc | ||
| $86,200 | -- |
We collect this data history from publicly available records. To have your information removed, we recommend requesting removal directly through your county’s website.
| Date | Status | Borrower | Loan Amount |
|---|---|---|---|
| Open | $343,900 | ||
| Previous Owner | $247,350 | ||
| Previous Owner | $158,000 |
We collect this data history from publicly available records. To have your information removed, we recommend requesting removal directly through your county’s website.
| Date | Event | Price | List to Sale | Price per Sq Ft | Prior Sale |
|---|---|---|---|---|---|
| 09/10/2025 09/10/25 | Sold | $362,000 | -0.8% | $207 / Sq Ft | |
| 08/09/2025 08/09/25 | For Sale | $365,000 | +43.1% | $209 / Sq Ft | |
| 12/20/2019 12/20/19 | Sold | $255,000 | 0.0% | $148 / Sq Ft | View Prior Sale |
| 11/16/2019 11/16/19 | Pending | -- | -- | -- | |
| 11/05/2019 11/05/19 | For Sale | $255,000 | +270.1% | $148 / Sq Ft | |
| 07/01/2019 07/01/19 | Sold | $68,900 | -20.8% | $56 / Sq Ft | View Prior Sale |
| 05/23/2019 05/23/19 | Pending | -- | -- | -- | |
| 05/20/2019 05/20/19 | Price Changed | $87,000 | -11.2% | $71 / Sq Ft | |
| 05/13/2019 05/13/19 | For Sale | $98,000 | 0.0% | $80 / Sq Ft | |
| 03/26/2019 03/26/19 | Pending | -- | -- | -- | |
| 03/22/2019 03/22/19 | For Sale | $98,000 | -- | $80 / Sq Ft |
We collect this data history from publicly available records. To have your information removed, we recommend requesting removal directly through your county’s website.
| Year | Tax Paid | Tax Assessment Tax Assessment Total Assessment is a certain percentage of the fair market value that is determined by local assessors to be the total taxable value of land and additions on the property. | Land | Improvement |
|---|---|---|---|---|
| 2025 | $5,419 | $268,633 | ||
| 2024 | $5,419 | $252,800 | $52,400 | $200,400 |
| 2023 | $5,310 | $248,833 | $0 | $0 |
| 2022 | $5,224 | $244,867 | $0 | $0 |
| 2021 | $3,092 | $131,000 | $52,400 | $78,600 |
| 2020 | $3,092 | $131,000 | $52,400 | $78,600 |
| 2019 | $2,855 | $131,000 | $52,400 | $78,600 |
| 2018 | $2,916 | $132,000 | $52,400 | $79,600 |
| 2017 | $2,942 | $132,000 | $0 | $0 |
| 2016 | $2,225 | $132,000 | $0 | $0 |
| 2015 | $2,225 | $146,600 | $0 | $0 |
| 2014 | $2,225 | $146,600 | $0 | $0 |
Seller's Agent in 2025
Zugell Jamison
Cummings & Co. Realtors
(301) 821-7043
1 in this area
245 Total Sales
Buyer's Agent in 2025
Domonic Jordon
Berkshire Hathaway HomeServices Homesale Realty
(443) 220-9161
1 in this area
29 Total Sales
Seller's Agent in 2019
Alexis Hall
Cummings & Co Realtors
(410) 301-3819
7 Total Sales
M
Seller's Agent in 2019
Mary Prysmont
Homeowner Consultants, LLC.
(443) 864-9398
33 Total Sales
Buyer's Agent in 2019
James Baldwin
Compass
(443) 255-2502
1 in this area
281 Total Sales
Source: Bright MLS
MLS Number: MDBA2178362
APN: 5798-013
Disclaimer: Certain information contained herein is derived from information provided by parties other than Homes.com. All information provided is deemed reliable, but is not guaranteed to be accurate and should be independently verified.
The data relating to real estate for sale on this website appears in part through the BRIGHT Internet Data Exchange program, a voluntary cooperative exchange of property listing data between licensed real estate brokerage firms, and is provided by BRIGHT through a licensing agreement.
Listing information is from various brokers who participate in the Bright MLS IDX program and not all listings may be visible on the site.
The property information being provided on or through the website is for the personal, non-commercial use of consumers and such information may not be used for any purpose other than to identify prospective properties consumers may be interested in purchasing.
Some properties which appear for sale on the website may no longer be available because they are for instance, under contract, sold or are no longer being offered for sale.
Property information displayed is deemed reliable but is not guaranteed.
Copyright 2026 Bright MLS, Inc.
Ask me questions while you tour the home.