
Randy Pomfrey
Cummings & Co. Realtors
(443) 594-8210
200 Total Sales
3 in Bel Air South
$260K - $345K Price Range


Estimated Value: $268,000 - $304,000
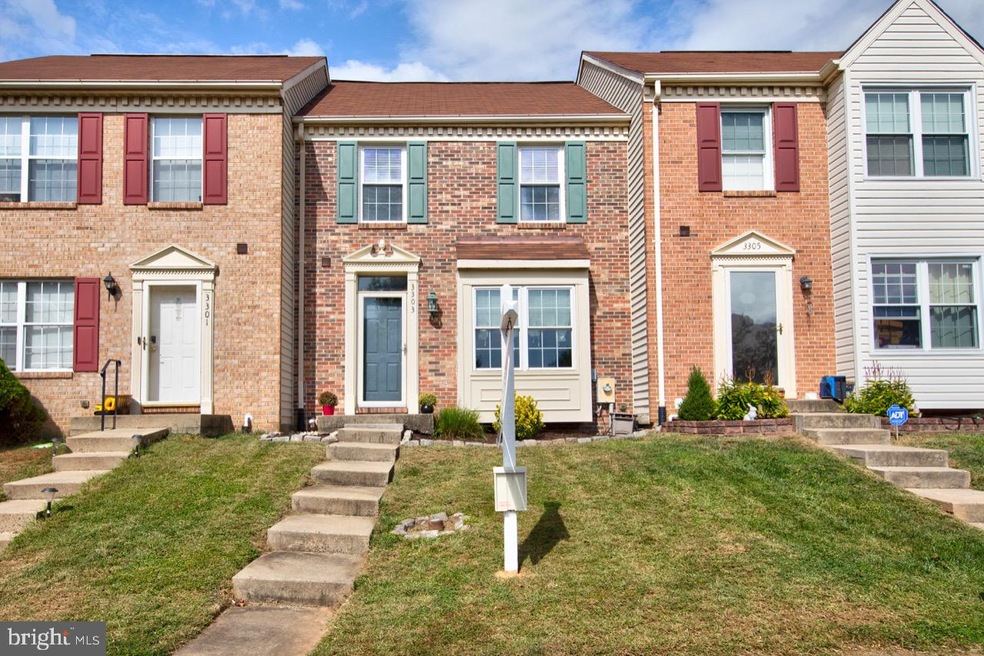
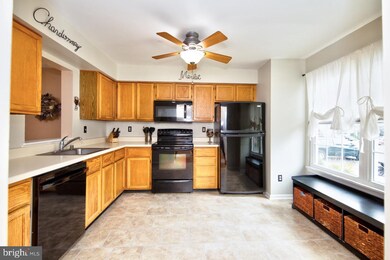
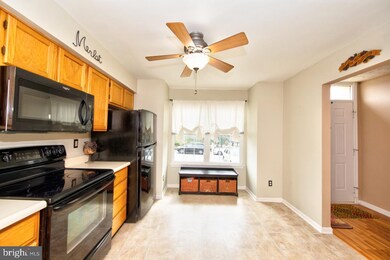
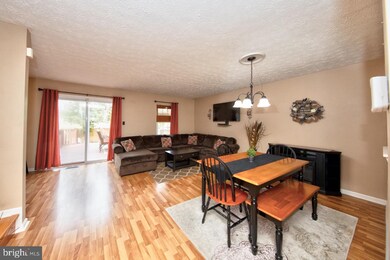
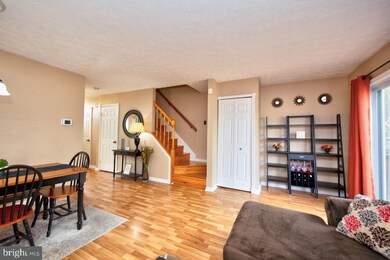
Adorable double master suite town home with lots of great features! Trendy and cheerful colors throughout, recent carpet, and hardwood floors. Half bath on main level. Spacious family room with sliders for lots of natural light and nook perfect for tv, reading corner, or bookcases. Kitchen with window seat and space for a table. Rear master suite has a double closet and a large walk-in closet which could easily be converted to an en suite bath. Front master bedroom with pretty board and batten trim detail. Finished lower level rec room perfect place to lounge and watch a movie. Small den, office, craft room, music room, etc situated off rec room. Outdoor entertaining made easy with large deck and flat yard! Hard to find such a cute and well cared for town home at this price! This is a must see!
Last Agent to Sell the Property
(410) 879-8080 mikes@lnf.com Long & Foster Real Estate, Inc. License #592456 Listed on: 10/09/2019
We collect this data history from publicly available records. To have your information removed, we recommend requesting removal directly through your county’s website.
Randy Pomfrey
Cummings & Co. Realtors
(443) 594-8210
200 Total Sales
3 in Bel Air South
$260K - $345K Price Range
Mrs. Terri E Hill
Builder Solutions Realty
(443) 775-2971
828 Total Sales
9 in Bel Air South
$407K - $675K Price Range
Tinamarie Reamy
Coldwell Banker Chesapeake Real Estate Company
(443) 993-5215
127 Total Sales
1 in Bel Air South
$295,000 Price
Donnell Spivey
EXIT Spivey Professional Realty Co.
(240) 394-7676
109 Total Sales
1 in Bel Air South
$300,000 Price
Monica Shano
Long & Foster Real Estate, Inc.
(667) 213-2397
58 Total Sales
1 in Bel Air South
$319,000 Price
Tanya Lewis
Cummings & Co. Realtors
(667) 303-2196
132 Total Sales
5 in Bel Air South
$265K - $500K Price Range
We collect this data history from publicly available records. To have your information removed, we recommend requesting removal directly through your county’s website.
| Date | Buyer | Sale Price | Title Company |
|---|---|---|---|
| $185,000 | Masters Title & Escrow | ||
| $180,000 | Sage Title Group Llc | ||
| $172,900 | -- | ||
| $80,000 | -- |
We collect this data history from publicly available records. To have your information removed, we recommend requesting removal directly through your county’s website.
| Date | Status | Borrower | Loan Amount |
|---|---|---|---|
| Open | $175,750 | ||
| Previous Owner | $5,000 | ||
| Previous Owner | $30,000 | ||
| Previous Owner | $172,900 |
We collect this data history from publicly available records. To have your information removed, we recommend requesting removal directly through your county’s website.
| Date | Event | Price | List to Sale | Price per Sq Ft | Prior Sale |
|---|---|---|---|---|---|
| 11/15/2019 11/15/19 | Sold | $185,000 | 0.0% | $124 / Sq Ft | |
| 10/15/2019 10/15/19 | Pending | -- | -- | -- | |
| 10/09/2019 10/09/19 | For Sale | $185,000 | +2.8% | $124 / Sq Ft | |
| 07/23/2012 07/23/12 | Sold | $180,000 | +0.1% | $129 / Sq Ft | View Prior Sale |
| 05/20/2012 05/20/12 | Pending | -- | -- | -- | |
| 05/15/2012 05/15/12 | For Sale | $179,900 | -- | $129 / Sq Ft |
We collect this data history from publicly available records. To have your information removed, we recommend requesting removal directly through your county’s website.
| Year | Tax Paid | Tax Assessment Tax Assessment Total Assessment is a certain percentage of the fair market value that is determined by local assessors to be the total taxable value of land and additions on the property. | Land | Improvement |
|---|---|---|---|---|
| 2025 | $2,195 | $218,400 | $0 | $0 |
| 2024 | $2,195 | $204,900 | $0 | $0 |
| 2023 | $2,086 | $191,400 | $58,000 | $133,400 |
| 2022 | $2,006 | $184,033 | $0 | $0 |
| 2021 | $4,020 | $176,667 | $0 | $0 |
| 2020 | $1,954 | $169,300 | $58,000 | $111,300 |
| 2019 | $1,926 | $166,867 | $0 | $0 |
| 2018 | $1,898 | $164,433 | $0 | $0 |
| 2017 | $1,810 | $162,000 | $0 | $0 |
| 2016 | -- | $158,300 | $0 | $0 |
| 2015 | $2,123 | $154,600 | $0 | $0 |
| 2014 | $2,123 | $150,900 | $0 | $0 |
Seller's Agent in 2019
Kimberly Letschin
Long & Foster
(410) 456-7983
115 Total Sales
Buyer's Agent in 2019
Michael Zabora
Keller Williams Gateway LLC
(410) 428-4662
106 Total Sales
J
Seller's Agent in 2012
Jim Lawrence
Long & Foster
Source: Bright MLS
MLS Number: MDHR239620
APN: 01-192744
Disclaimer: Certain information contained herein is derived from information provided by parties other than Homes.com. All information provided is deemed reliable, but is not guaranteed to be accurate and should be independently verified.
The data relating to real estate for sale on this website appears in part through the BRIGHT Internet Data Exchange program, a voluntary cooperative exchange of property listing data between licensed real estate brokerage firms, and is provided by BRIGHT through a licensing agreement.
Listing information is from various brokers who participate in the Bright MLS IDX program and not all listings may be visible on the site.
The property information being provided on or through the website is for the personal, non-commercial use of consumers and such information may not be used for any purpose other than to identify prospective properties consumers may be interested in purchasing.
Some properties which appear for sale on the website may no longer be available because they are for instance, under contract, sold or are no longer being offered for sale.
Property information displayed is deemed reliable but is not guaranteed.
Copyright 2026 Bright MLS, Inc.
Ask me questions while you tour the home.