
Danielle Bowers
Century 21 Lifestyle
(804) 578-5924
183 Total Sales
2 in Brandermill
$232K - $530K Price Range
Estimated Value: $429,000 - $484,172
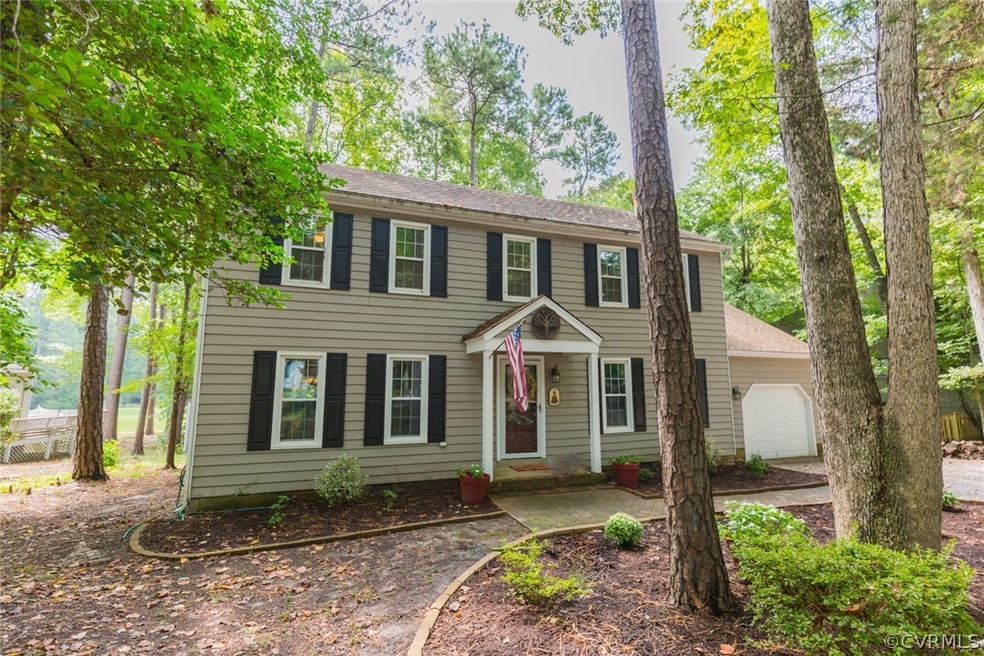
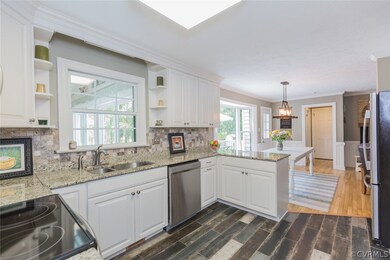
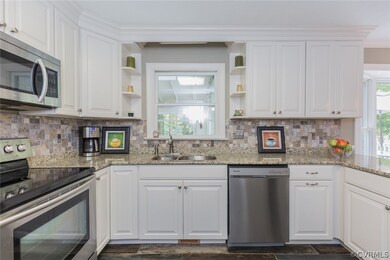
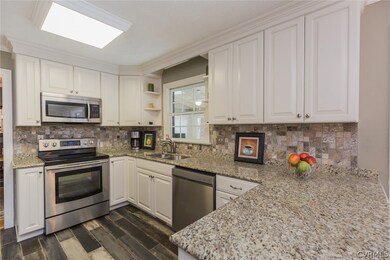
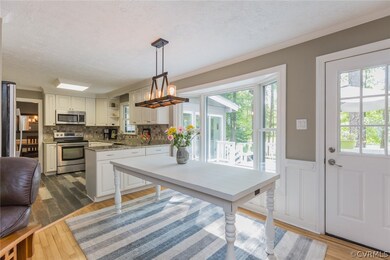
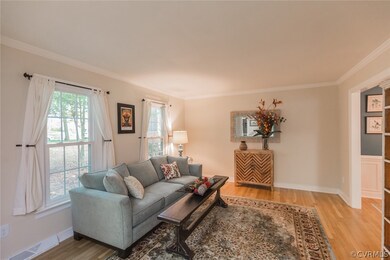
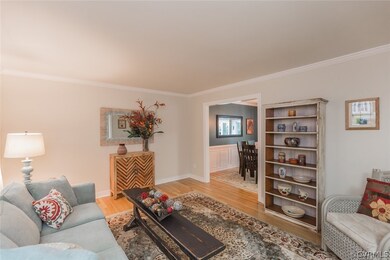
You will fall in love with this gorgeous 2-story home with a stunning view of Brandermill Golf Course on the 8th fairway. Totally renovated, stunning 4 bedroom, 2.5 bathroom home w/ garage will give you 2,234 sq ft of generous space. New HVAC in 2017. Newer vinyl windows. New stainless flue installed with lifetime transferable warranty. A perfect home with a quaint, cozy atmosphere where you can cuddle up by the wood burning fireplace and read a good book. Wake up each morning to an awe-inspiring view of the golf course from a bright and spacious sunroom and fall asleep each night with the tranquil sounds of nature. Situated in the award winning community of Brandermill with Chesterfield County's finest schools. Stroll or bike along 15 miles of trails, play a round of golf and enjoy a concert or dinner along the lake at the neighborhood restaurant. Often there is live entertainment on the deck. Visit Brandermill's Sunday Park for family picnics, enjoy the playgrounds or romantic walks along the water. Spend a day here and you’ll understand why 12,000 people call it their home. Seller will replace shower w/ tub/shower combination in hall bath or pay $2000 closing costs.
Last Agent to Sell the Property
Long & Foster REALTORS License #0225019990 Listed on: 08/16/2019
Last Buyer's Agent
Todd Acker
Va Properties Long & Foster License #0225028117
We collect this data history from publicly available records. To have your information removed, we recommend requesting removal directly through your county’s website.
Danielle Bowers
Century 21 Lifestyle
(804) 578-5924
183 Total Sales
2 in Brandermill
$232K - $530K Price Range
Nicole Diamond
NextHome Signature Properties
(804) 492-0957
50 Total Sales
1 in Brandermill
$292,500 Price
Jasmine Douglas
Next Level Real Estate Group LLC
(804) 409-8485
90 Total Sales
1 in Brandermill
$317,000 Price
Bryan Turner
EXP Realty, LLC
(804) 404-8662
61 Total Sales
1 in Brandermill
$575,000 Price
Scott Salvant
Samson Properties
(804) 316-9321
96 Total Sales
1 in Brandermill
$635,000 Price
Dawn Roy
Open Gate Realty Group
(804) 999-4748
55 Total Sales
2 in Brandermill
$435K - $455K Price Range
We collect this data history from publicly available records. To have your information removed, we recommend requesting removal directly through your county’s website.
| Date | Buyer | Sale Price | Title Company |
|---|---|---|---|
| $295,100 | Attorney | ||
| Graf Charles E | $239,000 | -- | |
| Jacobson Thomas E | $150,000 | -- | |
| The Secretary Of Housing And U | $222,054 | -- | |
| Bank Of America Na | $222,053 | -- | |
| Hale Jesse M | $214,000 | -- | |
| Aurora Loan Services Llc | $218,960 | -- | |
| Etka Eric | $270,000 | -- | |
| Snell Steven P | -- | -- | |
| Snell Steven P | $154,000 | -- | |
| Gilliam D K | $130,000 | -- |
We collect this data history from publicly available records. To have your information removed, we recommend requesting removal directly through your county’s website.
| Date | Status | Borrower | Loan Amount |
|---|---|---|---|
| Open | $256,541 | ||
| Previous Owner | Graf Charles E | $248,399 | |
| Previous Owner | Graf Charles E | $244,138 | |
| Previous Owner | Hale Jesse M | $211,212 | |
| Previous Owner | Etka Eric | $216,000 | |
| Previous Owner | Snell Steven P | $41,000 |
We collect this data history from publicly available records. To have your information removed, we recommend requesting removal directly through your county’s website.
| Date | Event | Price | List to Sale | Price per Sq Ft | Prior Sale |
|---|---|---|---|---|---|
| 09/27/2019 09/27/19 | Sold | $295,100 | 0.0% | $132 / Sq Ft | |
| 08/24/2019 08/24/19 | Pending | -- | -- | -- | |
| 08/16/2019 08/16/19 | For Sale | $295,000 | 0.0% | $132 / Sq Ft | |
| 10/03/2013 10/03/13 | Rented | $1,875 | +11.9% | -- | |
| 10/03/2013 10/03/13 | For Rent | $1,675 | 0.0% | -- | |
| 01/10/2013 01/10/13 | Sold | $150,000 | -3.2% | $75 / Sq Ft | View Prior Sale |
| 12/17/2012 12/17/12 | Pending | -- | -- | -- | |
| 12/03/2012 12/03/12 | For Sale | $155,000 | -- | $77 / Sq Ft |
We collect this data history from publicly available records. To have your information removed, we recommend requesting removal directly through your county’s website.
| Year | Tax Paid | Tax Assessment Tax Assessment Total Assessment is a certain percentage of the fair market value that is determined by local assessors to be the total taxable value of land and additions on the property. | Land | Improvement |
|---|---|---|---|---|
| 2026 | $3,765 | $420,200 | $104,000 | $316,200 |
| 2025 | $3,765 | $408,500 | $101,400 | $307,100 |
| 2024 | $3,661 | $394,000 | $101,400 | $292,600 |
| 2023 | $3,301 | $362,800 | $93,600 | $269,200 |
| 2022 | $3,013 | $327,500 | $81,900 | $245,600 |
| 2021 | $2,849 | $292,900 | $79,300 | $213,600 |
| 2020 | $2,700 | $284,200 | $78,000 | $206,200 |
| 2019 | $2,584 | $272,000 | $75,400 | $196,600 |
| 2018 | $2,404 | $259,100 | $71,500 | $187,600 |
| 2017 | $2,297 | $234,100 | $67,600 | $166,500 |
| 2016 | $2,223 | $231,600 | $67,600 | $164,000 |
| 2015 | $2,135 | $219,800 | $60,500 | $159,300 |
| 2014 | $1,048 | $215,700 | $60,500 | $155,200 |
Seller's Agent in 2019
Troy Hogge
Long & Foster
(804) 400-6373
84 Total Sales
TA
Buyer's Agent in 2019
Todd Acker
Long & Foster
KB
Seller's Agent in 2013
Katrina Benbow
E. A. Williams Property Mgmt.
MF
Seller's Agent in 2013
Michael Fant
First Choice Realty
(804) 908-4072
15 Total Sales
FT
Seller Co-Listing Agent in 2013
Frank Tommaso
Blu Skyy Realty
Buyer's Agent in 2013
Jeannette Mock
Joyner Fine Properties
(804) 714-6469
92 Total Sales
Source: Central Virginia Regional MLS
MLS Number: 1927139
APN: 729-68-55-49-400-000
Disclaimer: Certain information contained herein is derived from information provided by parties other than Homes.com. All information provided is deemed reliable, but is not guaranteed to be accurate and should be independently verified.
All or a portion of th multiple Listing information is provided by the Central Virginia Regional Multiple Listing Service, LLC, from a copyrighted compilation of Listing s. All CVR MLS information provided is deemed reliable but is not guaranteed accurate. The compilation of Listings and each individual Listing are ©2026 Central Virginia Regional Multiple Listing Service, LLC. All rights reserved.
Ask me questions while you tour the home.