
Apryl Pritchett
Keller Williams Advantage
(580) 207-6930
169 Total Sales
1 in Mannford
$195,000 Price
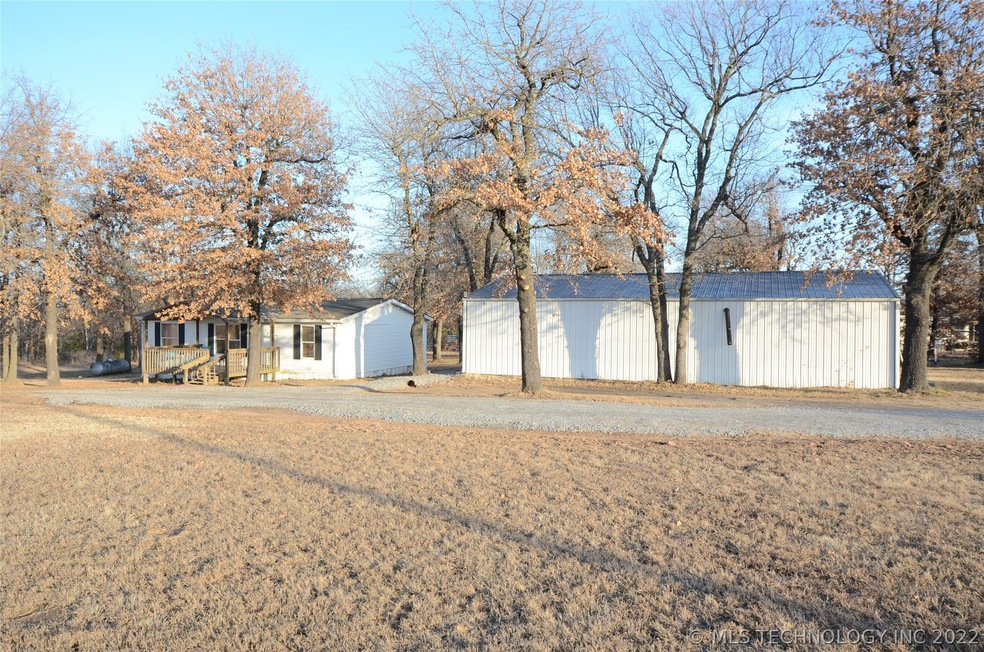
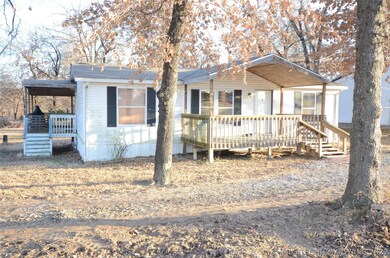
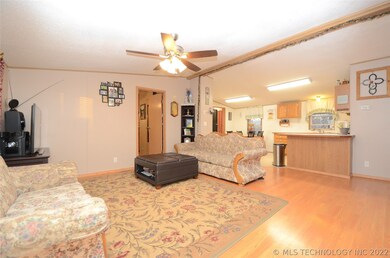
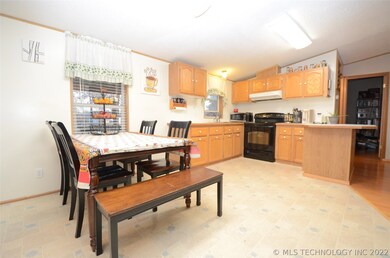
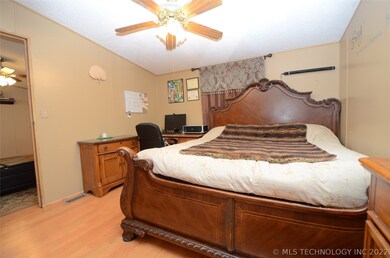
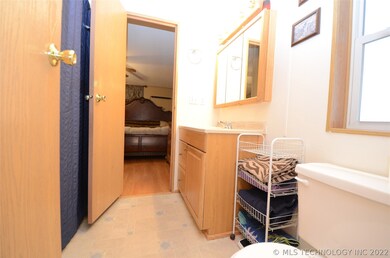
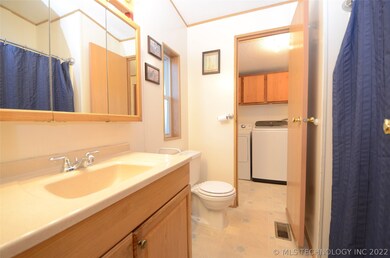
THIS IS TOWN AND COUNTRY, all the convenience's of town in the country, on 10 acres 3bed 2 bath manufactured home, permanently affixed, open concept and well insulated, newer windows, new HVAC unit, new hot water tank, covered front porch and large covered back deck with a view of nature through the trees, fully fenced, 30x50 shop with electric and water and drain for future bathroom, small chicken coupe, dog run. Circle drive and 2 gated entrances
Last Agent to Sell the Property
Keller Williams Advantage License #132776 Listed on: 12/14/2019
We collect this data history from publicly available records. To have your information removed, we recommend requesting removal directly through your county’s website.
Apryl Pritchett
Keller Williams Advantage
(580) 207-6930
169 Total Sales
1 in Mannford
$195,000 Price
Adam Callaway
Keller Williams Advantage
(539) 217-0171
132 Total Sales
3 in Mannford
$160K - $250K Price Range
Lauren Stobaugh
Black Label Agents
(918) 419-0422
61 Total Sales
1 in Mannford
$234,600 Price
Nancy Tatum
Solid Rock, REALTORS
(539) 233-4151
29 Total Sales
1 in Mannford
$235,000 Price
Allie Hodges
OUROK Realty
(539) 302-8142
89 Total Sales
1 in Mannford
$420,000 Price
Mary Carter
Coldwell Banker Select
(539) 217-2265
230 Total Sales
3 in Mannford
$190K - $220K Price Range
We collect this data history from publicly available records. To have your information removed, we recommend requesting removal directly through your county’s website.
| Date | Buyer | Sale Price | Title Company |
|---|---|---|---|
| $175,000 | Elite Title Services | ||
| $110,000 | Firstitle & Abstract Svcs Ll | ||
| $56,000 | None Available | ||
| $43,334 | None Available | ||
| $95,000 | -- | ||
| $21,000 | -- | ||
| $20,000 | -- |
We collect this data history from publicly available records. To have your information removed, we recommend requesting removal directly through your county’s website.
| Date | Status | Borrower | Loan Amount |
|---|---|---|---|
| Open | $175,000 |
We collect this data history from publicly available records. To have your information removed, we recommend requesting removal directly through your county’s website.
| Date | Event | Price | List to Sale | Price per Sq Ft |
|---|---|---|---|---|
| 01/27/2020 01/27/20 | Sold | $109,900 | 0.0% | $98 / Sq Ft |
| 12/14/2019 12/14/19 | Pending | -- | -- | -- |
| 12/14/2019 12/14/19 | For Sale | $109,900 | -- | $98 / Sq Ft |
We collect this data history from publicly available records. To have your information removed, we recommend requesting removal directly through your county’s website.
| Year | Tax Paid | Tax Assessment Tax Assessment Total Assessment is a certain percentage of the fair market value that is determined by local assessors to be the total taxable value of land and additions on the property. | Land | Improvement |
|---|---|---|---|---|
| 2025 | $1,991 | $20,999 | $4,784 | $16,215 |
| 2024 | $2,134 | $22,497 | $5,040 | $17,457 |
| 2023 | $2,134 | $21,943 | $5,040 | $16,903 |
| 2022 | $1,262 | $13,771 | $5,040 | $8,731 |
| 2021 | $1,190 | $13,115 | $5,040 | $8,075 |
| 2020 | $844 | $10,027 | $3,182 | $6,845 |
| 2019 | $825 | $9,735 | $3,182 | $6,553 |
| 2018 | $823 | $9,452 | $3,182 | $6,270 |
| 2017 | $805 | $9,452 | $3,182 | $6,270 |
| 2016 | $800 | $9,452 | $3,182 | $6,270 |
| 2015 | -- | $9,452 | $3,182 | $6,270 |
| 2014 | -- | $9,452 | $3,182 | $6,270 |
Seller's Agent in 2020
Priscilla Peck
Keller Williams Advantage
(918) 645-6633
114 Total Sales
EM
Buyer's Agent in 2020
Edwin Miranda Jr
Kingdom Homes Realty Group
(918) 902-7062
40 Total Sales
Source: MLS Technology
MLS Number: 1943531
Disclaimer: Certain information contained herein is derived from information provided by parties other than Homes.com. All information provided is deemed reliable, but is not guaranteed to be accurate and should be independently verified.
IDX information is provided exclusively for personal, non-commercial use, and may not be used for any purpose other than to identify prospective properties consumers may be interested in purchasing.
Information is deemed reliable but not guaranteed.
Ask me questions while you tour the home.