
Moni Shah
Coldwell Banker Realty
(510) 804-3918
40 Total Sales
1 in Brookvale
$1,808,000 Price

Estimated Value: $1,709,947
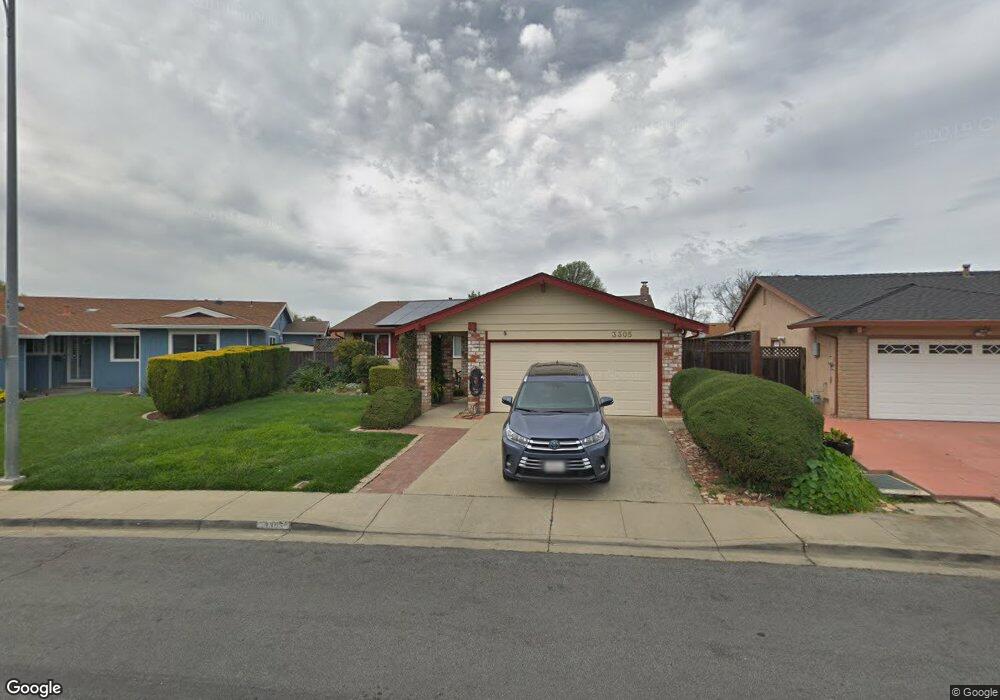
Stunning Brookvale house with sparkling Pool & Spa! So Many Upgrades! Copper Plumbing, Recessed lighting, Double-pane Windows, Upgraded Kitchen Cabinetry and Counters, Unpgraded doors, Remodeled Baths! Family Room partition removed to make one large living room. Great for entertaining! Perfectly located on a quiet street. Just listed. Better Hurry!
Last Agent to Sell the Property
Carol Hamilton
Century 21 Real Estate Alliance Inc License #00847491 Listed on: 04/19/2013
Last Buyer's Agent
Coco Lewis
Legacy Real Estate & Associates License #00679877
We collect this data history from publicly available records. To have your information removed, we recommend requesting removal directly through your county’s website.
Moni Shah
Coldwell Banker Realty
(510) 804-3918
40 Total Sales
1 in Brookvale
$1,808,000 Price
Paul LeJoy
Pacific Realty Partners
(650) 540-7685
43 Total Sales
1 in Brookvale
$2,150,000 Price
Tim S. Wang
Legacy Real Estate & Assoc.
(510) 513-4427
138 Total Sales
3 in Brookvale
$1.5M - $2.3M Price Range
Amol Heda
KW Bay Area Estates
(669) 221-8510
51 Total Sales
1 in Brookvale
$2,280,121 Price
Keith Walker
Intero Real Estate Services
(669) 230-1607
148 Total Sales
1 in Brookvale
$1,320,000 Price
Tony Ngai
TN Realty, Inc.
(669) 268-3480
51 Total Sales
1 in Brookvale
$1,930,000 Price
We collect this data history from publicly available records. To have your information removed, we recommend requesting removal directly through your county’s website.
| Date | Buyer | Sale Price | Title Company |
|---|---|---|---|
| -- | Accommodation | ||
| -- | Chicago Title Company | ||
| -- | None Available | ||
| $735,000 | Chicago Title Company | ||
| $227,000 | First American Title Guarant |
We collect this data history from publicly available records. To have your information removed, we recommend requesting removal directly through your county’s website.
| Date | Status | Borrower | Loan Amount |
|---|---|---|---|
| Open | $450,000 | ||
| Closed | $230,000 | ||
| Closed | $650,000 | ||
| Closed | $625,500 | ||
| Closed | $588,000 | ||
| Previous Owner | $227,000 | ||
| Previous Owner | $100,000 |
We collect this data history from publicly available records. To have your information removed, we recommend requesting removal directly through your county’s website.
| Date | Event | Price | List to Sale | Price per Sq Ft |
|---|---|---|---|---|
| 05/22/2013 05/22/13 | Sold | $735,000 | +5.8% | $483 / Sq Ft |
| 04/23/2013 04/23/13 | Pending | -- | -- | -- |
| 04/19/2013 04/19/13 | For Sale | $695,000 | -- | $456 / Sq Ft |
We collect this data history from publicly available records. To have your information removed, we recommend requesting removal directly through your county’s website.
| Year | Tax Paid | Tax Assessment Tax Assessment Total Assessment is a certain percentage of the fair market value that is determined by local assessors to be the total taxable value of land and additions on the property. | Land | Improvement |
|---|---|---|---|---|
| 2026 | $11,366 | $920,273 | $276,320 | $650,953 |
| 2025 | $10,838 | $902,096 | $270,903 | $638,193 |
| 2024 | $10,838 | $884,274 | $265,592 | $625,682 |
| 2023 | $10,548 | $873,799 | $260,385 | $613,414 |
| 2022 | $10,414 | $849,671 | $255,281 | $601,390 |
| 2021 | $10,115 | $829,150 | $250,276 | $585,874 |
| 2020 | $10,150 | $827,580 | $247,711 | $579,869 |
| 2019 | $10,033 | $811,358 | $242,855 | $568,503 |
| 2018 | $9,837 | $795,453 | $238,095 | $557,358 |
| 2017 | $9,590 | $779,856 | $233,426 | $546,430 |
| 2016 | $9,428 | $764,568 | $228,850 | $535,718 |
| 2015 | $9,303 | $753,088 | $225,414 | $527,674 |
| 2014 | $9,144 | $738,336 | $220,998 | $517,338 |
C
Seller's Agent in 2013
Carol Hamilton
Century 21 Real Estate Alliance Inc
C
Buyer's Agent in 2013
Coco Lewis
Legacy Real Estate & Associates
Source: MLSListings
MLS Number: ML81312964
APN: 501-1803-020-00
Disclaimer: Certain information contained herein is derived from information provided by parties other than Homes.com. All information provided is deemed reliable, but is not guaranteed to be accurate and should be independently verified.
Property Information © 2026 MLSListings Inc. All rights reserved. Listing information is deemed reliable but not guaranteed. Certain information contained herein is derived from information which is the licensed property of, and copyrighted by, MLSListings Inc. The viewer acknowledges ownership and validity of its copyright. Information provided is for personal, non-commercial use by a viewer with a bona fide interest in the purchase or sale of real estate of the type being offered via this website or other electronic means. The viewer is prohibited from copying, redistributing or retransmitting any of the data or information provided by MLSListing, Inc.
Ask me questions while you tour the home.