
Seller's Agent in 2021
Ronald Howard
EVERYTHING REAL ESTATE LLC
(443) 573-9200
54 in this area
395 Total Sales


Estimated Value: $328,000
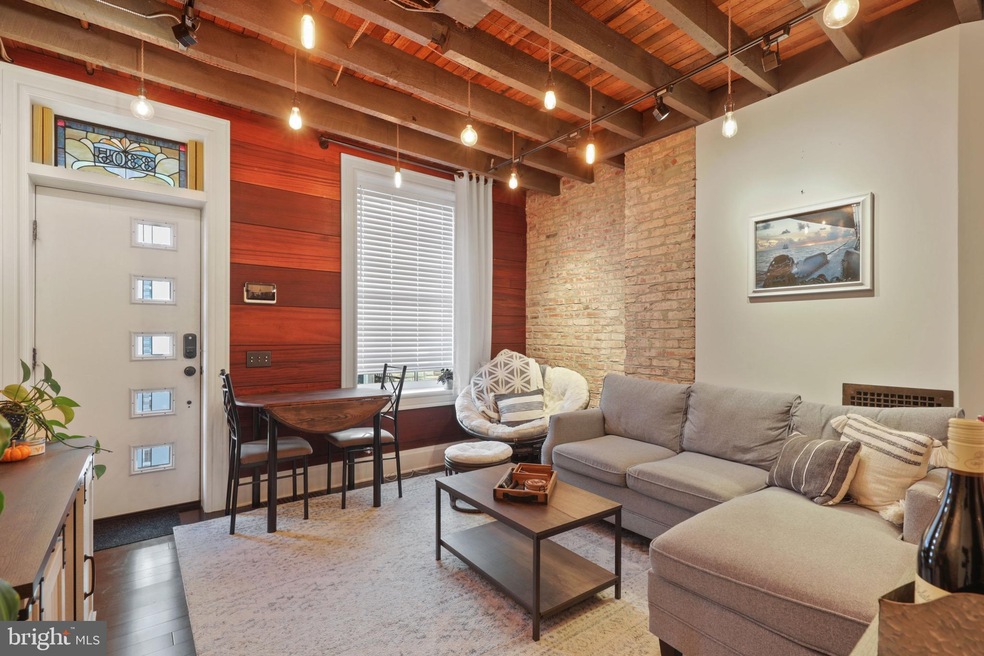
This is a rare opportunity to acquire a home that was designed and lived in by a custom home builder. There are so many unique features that many of the materials used to remodel this house were pulled from historic properties. The entire house was remodeled in 2015. Some of the features are a 12" mahogany shiplap running the width of the house on two floors, black walnut countertops with custom cabinetry from Italy below, top of the line stainless steel appliances in the kitchen (with even a rough-in for a pot filler above the range). Black bamboo floors, custom-made modern industrial light fixtures on the first floor tie these extraordinary features together with a glowing ambiance. The focus on the second floor becomes one of its greatest features; a glass atrium that separates the two bedrooms upstairs, allowing natural light to enter the entire house. Off the kitchen is an Ipe and mahogany deck that leads down a staircase to your own parking pad. The additional value of this house is that what you can't see from the first and second floor is a magnificent separate entrance Studio apartment. This walk-out basement apartment is underneath the rear deck and generates a passive income. It has 9' coffered ceilings, wainscoting throughout, separate HVAC, in-unit washer/dryer, full bathroom, walk-in closet, and kitchenette. This is a unique opportunity to live in a classic, custom remodeled home that is already generating you income. Something that is without comparison in Canton.
Last Agent to Sell the Property
(443) 526-0846 ron@searchbaltimorerealestate.com EVERYTHING REAL ESTATE LLC License #524502 Listed on: 10/30/2021
We collect this data history from publicly available records. To have your information removed, we recommend requesting removal directly through your county’s website.
We collect this data history from publicly available records. To have your information removed, we recommend requesting removal directly through your county’s website.
| Date | Buyer | Sale Price | Title Company |
|---|---|---|---|
| $15,310,000 | None Listed On Document | ||
| $171,700 | All Star Title Inc | ||
| $145,000 | -- | ||
| -- | -- | ||
| $5,000 | -- | ||
| $39,000 | -- |
We collect this data history from publicly available records. To have your information removed, we recommend requesting removal directly through your county’s website.
| Date | Status | Borrower | Loan Amount |
|---|---|---|---|
| Open | $354,000 | ||
| Previous Owner | $165,969 | ||
| Previous Owner | $116,000 |
We collect this data history from publicly available records. To have your information removed, we recommend requesting removal directly through your county’s website.
| Date | Event | Price | List to Sale | Price per Sq Ft | Prior Sale |
|---|---|---|---|---|---|
| 12/08/2021 12/08/21 | Sold | $354,000 | -0.6% | $415 / Sq Ft | |
| 11/07/2021 11/07/21 | Pending | -- | -- | -- | |
| 11/07/2021 11/07/21 | Price Changed | $356,000 | +3.5% | $418 / Sq Ft | |
| 10/30/2021 10/30/21 | For Sale | $344,000 | +100.3% | $404 / Sq Ft | |
| 08/27/2014 08/27/14 | Sold | $171,700 | -1.8% | $202 / Sq Ft | View Prior Sale |
| 07/10/2014 07/10/14 | Pending | -- | -- | -- | |
| 06/19/2014 06/19/14 | For Sale | $174,900 | -- | $205 / Sq Ft |
We collect this data history from publicly available records. To have your information removed, we recommend requesting removal directly through your county’s website.
| Year | Tax Paid | Tax Assessment Tax Assessment Total Assessment is a certain percentage of the fair market value that is determined by local assessors to be the total taxable value of land and additions on the property. | Land | Improvement |
|---|---|---|---|---|
| 2025 | $6,645 | $335,000 | $110,000 | $225,000 |
| 2024 | $6,645 | $282,900 | ||
| 2023 | $5,421 | $230,800 | $0 | $0 |
| 2022 | $4,217 | $178,700 | $110,000 | $68,700 |
| 2021 | $4,165 | $176,467 | $0 | $0 |
| 2020 | $3,917 | $174,233 | $0 | $0 |
| 2019 | $3,865 | $172,000 | $110,000 | $62,000 |
| 2018 | $3,825 | $168,633 | $0 | $0 |
| 2017 | $3,765 | $165,267 | $0 | $0 |
| 2016 | $3,991 | $161,900 | $0 | $0 |
| 2015 | $3,991 | $156,267 | $0 | $0 |
| 2014 | $3,991 | $150,633 | $0 | $0 |
Seller's Agent in 2021
Ronald Howard
EVERYTHING REAL ESTATE LLC
(443) 573-9200
54 in this area
395 Total Sales
K
Seller Co-Listing Agent in 2021
Kit Smith
EXP Realty, LLC
(410) 816-4661
2 in this area
25 Total Sales
Buyer's Agent in 2021
Alison Hudler
Compass
(302) 545-8569
6 in this area
124 Total Sales
Seller's Agent in 2014
Andrew Lehr
LPT Realty, LLC
(443) 602-4766
15 in this area
98 Total Sales
B
Buyer's Agent in 2014
Benjamin Edwards
Permira Realty, LLC
Source: Bright MLS
MLS Number: MDBA2016592
APN: 6440-023
Disclaimer: Certain information contained herein is derived from information provided by parties other than Homes.com. All information provided is deemed reliable, but is not guaranteed to be accurate and should be independently verified.
The data relating to real estate for sale on this website appears in part through the BRIGHT Internet Data Exchange program, a voluntary cooperative exchange of property listing data between licensed real estate brokerage firms, and is provided by BRIGHT through a licensing agreement.
Listing information is from various brokers who participate in the Bright MLS IDX program and not all listings may be visible on the site.
The property information being provided on or through the website is for the personal, non-commercial use of consumers and such information may not be used for any purpose other than to identify prospective properties consumers may be interested in purchasing.
Some properties which appear for sale on the website may no longer be available because they are for instance, under contract, sold or are no longer being offered for sale.
Property information displayed is deemed reliable but is not guaranteed.
Copyright 2026 Bright MLS, Inc.
Ask me questions while you tour the home.