
Ernani Sena
ATRIUM REALTY, LLC
(689) 207-6187
146 Total Sales
1 in Northeast Ocala
$314,000 Price

Estimated Value: $246,935 - $260,000
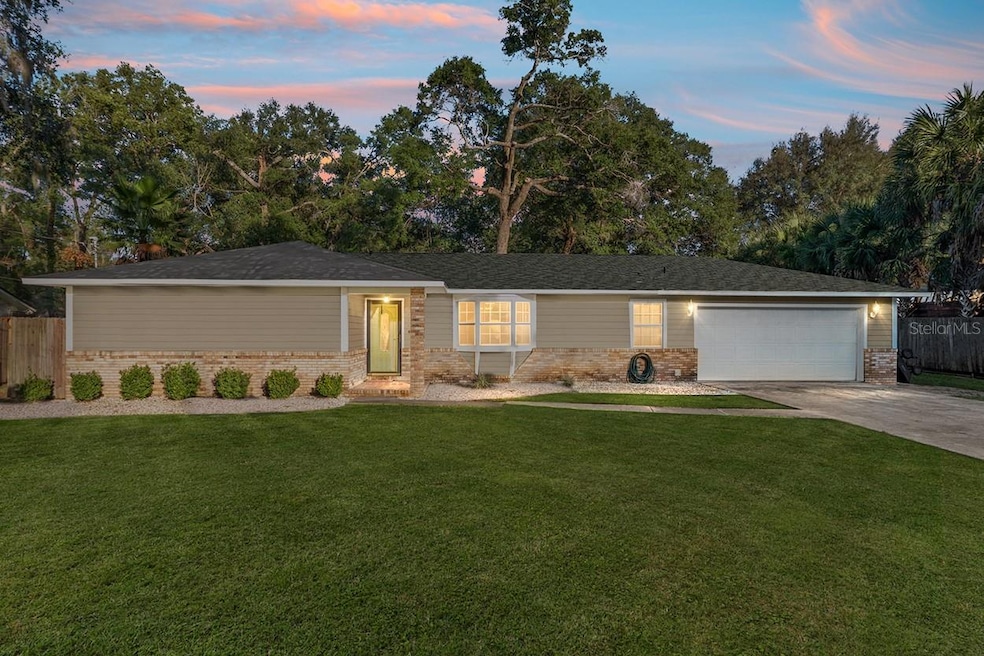
One or more photo(s) has been virtually staged. Beautifully maintained 3-bedroom, 2-bath home in the quiet, established Carol Estates neighborhood. Recent upgrades include a new roof (2025), HVAC system (2025), and drain field (2025) for added peace of mind. The inviting living area features built-in shelving, a bright bay window, and a large living room TV included in the sale. The kitchen offers granite countertops and plenty of cabinet space for cooking and storage. Enjoy the spacious sunroom overlooking the fenced 0.34-acre lot, perfect for relaxing or entertaining. Inside laundry room offers ample cabinet space and storage for added convenience. The guest bathroom includes a skylight, and a shed provides extra storage alongside the spacious two-car garage. Ten minutes from Downtown Ocala and conveniently located near Pearl Britain Publix and local dining, with everyday essentials just a short walk away.
Last Agent to Sell the Property
COMPASS FLORIDA LLC Brokerage Phone: 352-685-5005 License #3614488 Listed on: 10/31/2025
We collect this data history from publicly available records. To have your information removed, we recommend requesting removal directly through your county’s website.
Ernani Sena
ATRIUM REALTY, LLC
(689) 207-6187
146 Total Sales
1 in Northeast Ocala
$314,000 Price
Nick Acosta
LIPPLY REAL ESTATE
(888) 835-1075
129 Total Sales
1 in Northeast Ocala
$191,500 Price
Sushama Sharma
CROWN INVESTMENT BROKERS
(321) 450-4338
10 Total Sales
1 in Northeast Ocala
$375,000 Price
Melissa Townsend
IT'S ALL ABOUT YOU...REAL ESTA
(352) 644-8220
112 Total Sales
16 in Northeast Ocala
$35K - $430K Price Range
Christopher Kortright
COLDWELL BANKER ELLISON REALTY O
(352) 320-2147
68 Total Sales
7 in Northeast Ocala
$177K - $390K Price Range
Edward Lee
LA ROSA REALTY ORLANDO LLC
(321) 341-7176
33 Total Sales
2 in Northeast Ocala
$170K - $175K Price Range
We collect this data history from publicly available records. To have your information removed, we recommend requesting removal directly through your county’s website.
| Date | Buyer | Sale Price | Title Company |
|---|---|---|---|
| $252,000 | Top Quality Title | ||
| $121,000 | Attorney | ||
| -- | Fat | ||
| $86,000 | First American Title Ins Co | ||
| -- | -- |
We collect this data history from publicly available records. To have your information removed, we recommend requesting removal directly through your county’s website.
| Date | Status | Borrower | Loan Amount |
|---|---|---|---|
| Open | $247,435 | ||
| Previous Owner | $52,700 | ||
| Previous Owner | $137,700 | ||
| Previous Owner | $83,400 |
We collect this data history from publicly available records. To have your information removed, we recommend requesting removal directly through your county’s website.
| Date | Event | Price | List to Sale | Price per Sq Ft | Prior Sale |
|---|---|---|---|---|---|
| 12/31/2025 12/31/25 | Sold | $252,000 | +0.8% | $169 / Sq Ft | |
| 11/29/2025 11/29/25 | Pending | -- | -- | -- | |
| 11/16/2025 11/16/25 | For Sale | $249,900 | 0.0% | $167 / Sq Ft | |
| 11/05/2025 11/05/25 | Pending | -- | -- | -- | |
| 10/31/2025 10/31/25 | For Sale | $249,900 | +106.5% | $167 / Sq Ft | |
| 04/23/2020 04/23/20 | Off Market | $121,000 | -- | -- | |
| 01/21/2016 01/21/16 | Sold | $121,000 | 0.0% | $81 / Sq Ft | View Prior Sale |
| 12/18/2015 12/18/15 | Pending | -- | -- | -- | |
| 12/07/2015 12/07/15 | For Sale | $121,000 | -- | $81 / Sq Ft |
We collect this data history from publicly available records. To have your information removed, we recommend requesting removal directly through your county’s website.
| Year | Tax Paid | Tax Assessment Tax Assessment Total Assessment is a certain percentage of the fair market value that is determined by local assessors to be the total taxable value of land and additions on the property. | Land | Improvement |
|---|---|---|---|---|
| 2025 | $1,511 | $105,115 | ||
| 2024 | $1,275 | $102,153 | ||
| 2023 | $1,360 | $99,178 | $0 | $0 |
| 2022 | $1,462 | $96,289 | $0 | $0 |
| 2021 | $1,451 | $93,484 | $0 | $0 |
| 2020 | $1,438 | $92,193 | $0 | $0 |
| 2019 | $1,415 | $90,120 | $0 | $0 |
| 2018 | $1,361 | $88,440 | $0 | $0 |
| 2017 | $1,339 | $86,621 | $0 | $0 |
| 2016 | $1,250 | $81,389 | $0 | $0 |
| 2015 | $1,249 | $80,823 | $0 | $0 |
| 2014 | $1,191 | $80,182 | $0 | $0 |
D
Seller's Agent in 2025
Dylan Rector
COMPASS FLORIDA LLC
(352) 361-9222
2 in this area
16 Total Sales
B
Buyer's Agent in 2025
Brent Smith
MAGNOLIA HOMES AND LAND LLC
6 in this area
21 Total Sales
Seller's Agent in 2016
Cliff Glansen
FLATFEE.COM
(954) 965-3990
17 in this area
5,421 Total Sales
Buyer's Agent in 2016
Susan BeVille
SELLSTATE SUPERIOR REALTY
(352) 804-0297
2 in this area
44 Total Sales
Source: Stellar MLS
MLS Number: OM711844
APN: 24261-011-07
Disclaimer: Certain information contained herein is derived from information provided by parties other than Homes.com. All information provided is deemed reliable, but is not guaranteed to be accurate and should be independently verified.
All data is obtained from various sources and may not have been verified by broker or MLS GRID. Supplied Open House Information is subject to change without notice. All information should be independently reviewed and verified for accuracy. Properties may or may not be listed by the office/agent presenting the information. Some IDX listings have been excluded from this website. IDX information is provided exclusively for personal, non-commercial use, and may not be used for any purpose other than to identify prospective properties consumers may be interested in purchasing. Information is deemed reliable but not guaranteed.
Listings courtesy of Stellar MLS as distributed by MLS GRID.
Based on information submitted to the MLS GRID
Listing Information presented by local MLS brokerage: Ten-X - (888)-952-6393
Ask me questions while you tour the home.