
Jeremy Fretwell
Keller Williams Realty FWB
(850) 904-4798
67 Total Sales
19 in Crestview
$205K - $667K Price Range
Estimated Value: $258,294
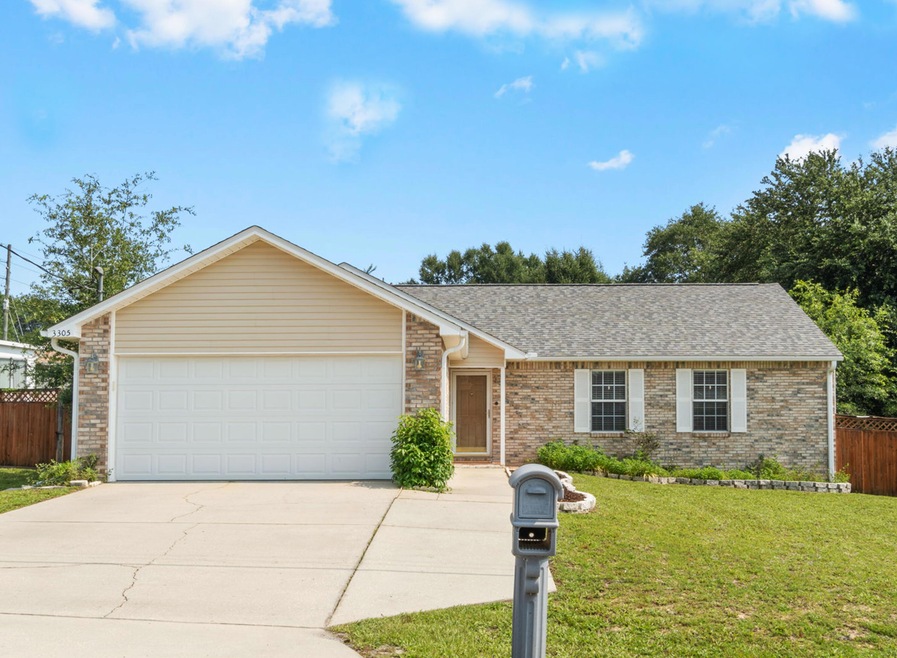
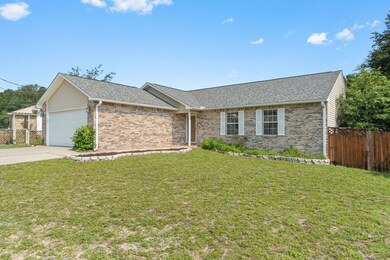
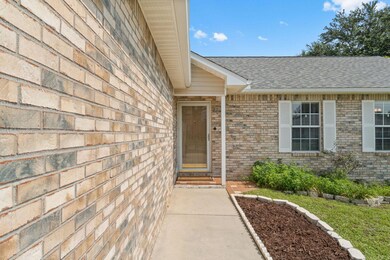
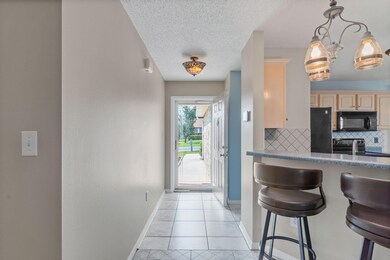
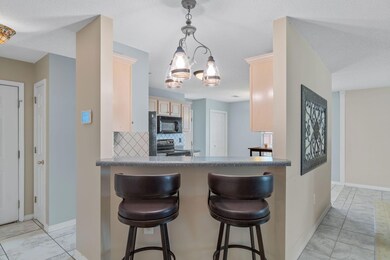
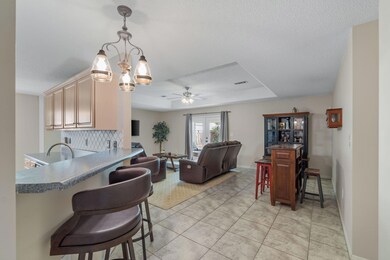
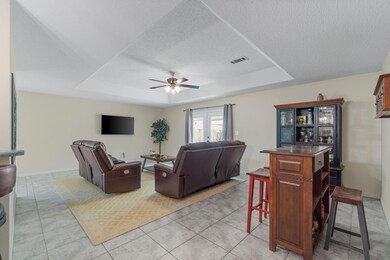
Welcome to 3305 Skywagon! This one story ranch home includes a private fully fenced backyard, spacious covered patio, 2 car garage, extended driveway, and NO HOA! You'll enjoy the open floor plan with tile flooring through out the entire home. The living room has a tray ceiling and you'll find ceiling fans through out, a breakfast bar, and a pantry. The primary suite includes private bath, a vaulted ceiling and a walk in closet. Don't miss this opportunity. 2022 Water Heater, 2020 Roof.
Last Agent to Sell the Property
Realty ONE Group Emerald Coast License #3480194 Listed on: 07/20/2023
We collect this data history from publicly available records. To have your information removed, we recommend requesting removal directly through your county’s website.
Jeremy Fretwell
Keller Williams Realty FWB
(850) 904-4798
67 Total Sales
19 in Crestview
$205K - $667K Price Range
Christopher Schultz
Keller Williams Realty Cview
(850) 613-0385
56 Total Sales
11 in Crestview
$185K - $425K Price Range
Hillary Driscoll Olds
Lokation
(850) 374-6717
56 Total Sales
2 in Crestview
$275K - $545K Price Range
Heather Vaughn
The Property Group 850 Inc
(850) 409-8516
100 Total Sales
67 in Crestview
$54K - $675K Price Range
Mary Ann Troiano
Destin Luxury Real Estate and Rental
(850) 467-9724
30 Total Sales
2 in Crestview
$190K - $265K Price Range
Jutta Schneider
Lucky Palms Realty
(850) 749-4012
139 Total Sales
22 in Crestview
$100K - $465K Price Range
We collect this data history from publicly available records. To have your information removed, we recommend requesting removal directly through your county’s website.
| Date | Buyer | Sale Price | Title Company |
|---|---|---|---|
| $275,000 | Waypoint Title | ||
| Potts Lauren A | $1,834 | Championship Title | |
| Wilson Dylan | $181,900 | Old South Land Title Inc | |
| Steele Latanja | $167,500 | Surety Land Title Of Fl Llc | |
| Mckinney Linda L | $109,900 | -- |
We collect this data history from publicly available records. To have your information removed, we recommend requesting removal directly through your county’s website.
| Date | Status | Borrower | Loan Amount |
|---|---|---|---|
| Open | $288,596 | ||
| Closed | Rojas Brandon | $280,912 | |
| Previous Owner | Potts Lauren A | $248,900 | |
| Previous Owner | Wilson Dylan | $186,083 | |
| Previous Owner | Steele Ais Latanja | $155,172 | |
| Previous Owner | Steele Latanja | $171,101 | |
| Previous Owner | Mckinney Linda L | $50,000 | |
| Previous Owner | Mckinney Linda L | $108,202 |
We collect this data history from publicly available records. To have your information removed, we recommend requesting removal directly through your county’s website.
| Date | Event | Price | List to Sale | Price per Sq Ft | Prior Sale |
|---|---|---|---|---|---|
| 09/29/2023 09/29/23 | Sold | $275,000 | 0.0% | $187 / Sq Ft | |
| 08/25/2023 08/25/23 | Pending | -- | -- | -- | |
| 07/20/2023 07/20/23 | For Sale | $274,900 | +51.1% | $186 / Sq Ft | |
| 08/26/2020 08/26/20 | Sold | $181,900 | 0.0% | $123 / Sq Ft | View Prior Sale |
| 07/25/2020 07/25/20 | Pending | -- | -- | -- | |
| 07/21/2020 07/21/20 | For Sale | $181,900 | 0.0% | $123 / Sq Ft | |
| 01/01/2014 01/01/14 | Rented | $1,000 | 0.0% | -- | |
| 01/01/2014 01/01/14 | Under Contract | -- | -- | -- | |
| 11/08/2013 11/08/13 | For Rent | $1,000 | -- | -- |
We collect this data history from publicly available records. To have your information removed, we recommend requesting removal directly through your county’s website.
| Year | Tax Paid | Tax Assessment Tax Assessment Total Assessment is a certain percentage of the fair market value that is determined by local assessors to be the total taxable value of land and additions on the property. | Land | Improvement |
|---|---|---|---|---|
| 2025 | $2,001 | $197,223 | $25,835 | $171,388 |
| 2024 | $2,122 | $192,657 | $23,486 | $169,171 |
| 2023 | $2,122 | $209,061 | $21,949 | $187,112 |
| 2022 | $1,215 | $149,681 | $0 | $0 |
| 2021 | $1,214 | $145,321 | $19,525 | $125,796 |
| 2020 | $1,427 | $131,045 | $19,142 | $111,903 |
| 2019 | $1,317 | $117,435 | $19,142 | $98,293 |
| 2018 | $1,266 | $110,876 | $0 | $0 |
| 2017 | $1,215 | $103,736 | $0 | $0 |
| 2016 | $1,174 | $102,426 | $0 | $0 |
| 2015 | $1,079 | $88,666 | $0 | $0 |
| 2014 | $1,098 | $89,374 | $0 | $0 |
MR
Seller's Agent in 2023
Mandy Reigart
Realty ONE Group Emerald Coast
(830) 822-7535
42 Total Sales
Buyer's Agent in 2023
Michael Kocher
Realty ONE Group Emerald Coast
(850) 699-3023
182 Total Sales
TL
Seller's Agent in 2020
Team Laurie & Lori
RE/MAX
(850) 259-4339
79 Total Sales
CH
Buyer's Agent in 2020
Crystal Harnett
Coldwell Banker Realty
(850) 603-8816
1 Total Sale
Source: Emerald Coast Association of REALTORS®
MLS Number: 928085
APN: 11-3N-23-1000-000A-0140
Disclaimer: Certain information contained herein is derived from information provided by parties other than Homes.com. All information provided is deemed reliable, but is not guaranteed to be accurate and should be independently verified.
IDX information is provided exclusively for personal, non-commercial use, and may not be used for any purpose other than to identify prospective properties consumers may be interested in purchasing. Information is deemed reliable but not guaranteed.
Ask me questions while you tour the home.