
Angela Ervin
Compass
(760) 691-5423
27 Total Sales
1 in Crowne Hill
$651,000 Price
Estimated Value: $1,224,793
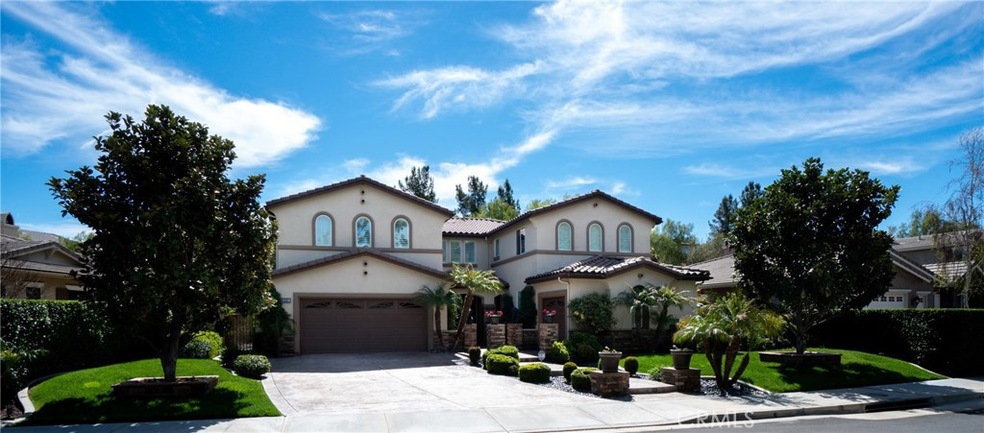
Immaculate Temecula pool property located in desirable Crown Hill community with astonishing curb appeal . This 5 bedroom, 4 bath home plus game room with build in bar has everything that Temecula Valley/Wine Country living has to offer. New flooring. Upgraded stainless appliances. New fence. Gorgeous kitchen with granite counter tops & back splash, island with bar stools seating, huge pantry with lots of shelves. All bedrooms closets are walk-in. Upgraded tranquil, extremely private back yard with fruit trees and large pool with Jacuzzi and fountain. Beautiful lightening around the house. 3 car garage with new epoxy flooring. Sound system. 2 AC units. Covered patio. BBQ island. Walk-in pantry. Alarm system. Quiet single loaded street. Close to wine country, shopping, restaurants etc.
Last Agent to Sell the Property
Allison James Estates & Homes License #02034120 Listed on: 05/24/2019
We collect this data history from publicly available records. To have your information removed, we recommend requesting removal directly through your county’s website.
Angela Ervin
Compass
(760) 691-5423
27 Total Sales
1 in Crowne Hill
$651,000 Price
Kristi Harden
AARE
(951) 404-1877
36 Total Sales
2 in Crowne Hill
$1,089,000 Price Range
Christopher Holden
Trillion Real Estate
(858) 264-0640
61 Total Sales
4 in Crowne Hill
$920K - $1.1M Price Range
William Algarin
Compass
(858) 289-5428
47 Total Sales
1 in Crowne Hill
$700,000 Price
Tammy Eltzholtz
Berkshire Hathaway HomeServices California Properties
(951) 501-4010
14 Total Sales
1 in Crowne Hill
$830,000 Price
Jenn Edwards
Harcourts One
(619) 257-2618
49 Total Sales
1 in Crowne Hill
$954,500 Price
We collect this data history from publicly available records. To have your information removed, we recommend requesting removal directly through your county’s website.
| Date | Buyer | Sale Price | Title Company |
|---|---|---|---|
| $763,000 | Chicago Title Company | ||
| Vartikyan Mitush | $600,000 | Stewart Title Riverside | |
| Basso Enterprises Llc | $450,000 | Chicago Title Company | |
| Huweiler Loren D | $662,000 | North American Title Co |
We collect this data history from publicly available records. To have your information removed, we recommend requesting removal directly through your county’s website.
| Date | Status | Borrower | Loan Amount |
|---|---|---|---|
| Open | $200,000 | ||
| Closed | Zeller Matthew | $100,000 | |
| Open | Zeller Matthew | $606,000 | |
| Closed | Zeller Matthew | $600,000 | |
| Closed | Zeller Matthew | $610,320 | |
| Previous Owner | Huweiler Loren D | $82,000 | |
| Previous Owner | Huweiler Loren D | $664,000 | |
| Previous Owner | Huweiler Loren D | $140,000 | |
| Previous Owner | Huweiler Loren D | $529,500 |
We collect this data history from publicly available records. To have your information removed, we recommend requesting removal directly through your county’s website.
| Date | Event | Price | List to Sale | Price per Sq Ft |
|---|---|---|---|---|
| 08/19/2019 08/19/19 | Sold | $762,900 | -2.2% | $192 / Sq Ft |
| 07/13/2019 07/13/19 | Pending | -- | -- | -- |
| 07/03/2019 07/03/19 | Price Changed | $779,900 | -0.4% | $196 / Sq Ft |
| 05/24/2019 05/24/19 | For Sale | $782,900 | -- | $197 / Sq Ft |
We collect this data history from publicly available records. To have your information removed, we recommend requesting removal directly through your county’s website.
| Year | Tax Paid | Tax Assessment Tax Assessment Total Assessment is a certain percentage of the fair market value that is determined by local assessors to be the total taxable value of land and additions on the property. | Land | Improvement |
|---|---|---|---|---|
| 2026 | $11,047 | $851,025 | $206,369 | $644,656 |
| 2025 | $10,917 | $834,339 | $202,323 | $632,016 |
| 2023 | $10,917 | $801,942 | $194,467 | $607,475 |
| 2022 | $10,635 | $786,218 | $190,654 | $595,564 |
| 2021 | $10,450 | $770,803 | $186,916 | $583,887 |
| 2020 | $10,351 | $762,900 | $185,000 | $577,900 |
| 2019 | $9,325 | $659,345 | $164,834 | $494,511 |
| 2018 | $9,171 | $646,417 | $161,603 | $484,814 |
| 2017 | $9,089 | $633,743 | $158,435 | $475,308 |
| 2016 | $9,061 | $621,318 | $155,329 | $465,989 |
| 2015 | $8,934 | $611,988 | $152,997 | $458,991 |
| 2014 | $8,712 | $600,000 | $150,000 | $450,000 |
Seller's Agent in 2019
George Khazanovskiy
Allison James Estates & Homes
(619) 277-2766
19 Total Sales
Buyer's Agent in 2019
Sandy Marquez
RE/MAX
(949) 293-3236
107 Total Sales
Seller's Agent in 2013
Jill Hardy
Real Brokerage Technologies
(951) 366-1887
1 in this area
132 Total Sales
Seller's Agent in 2013
Donna Blanchard
Donna Blanchard, Broker
(951) 775-4545
95 Total Sales
Buyer's Agent in 2013
Tatyana Mitchiner
Allison James Estates & Homes
(951) 852-1355
12 Total Sales
SH
Buyer's Agent in 2013
Scott Hardy
The Hardy Group
Source: California Regional Multiple Listing Service (CRMLS)
MLS Number: SW19124496
APN: 965-021-024
Disclaimer: Certain information contained herein is derived from information provided by parties other than Homes.com. All information provided is deemed reliable, but is not guaranteed to be accurate and should be independently verified.
The multiple listing data appearing on this website, or contained in reports produced therefrom, is owned and copyrighted by California Regional Multiple Listing Service, Inc. ("CRMLS") and is protected by all applicable copyright laws. Information provided is for viewer's personal, non-commercial use and may not be used for any purpose other than to identify prospective properties the viewer may be interested in purchasing. All listing data, including but not limited to square footage and lot size is believed to be accurate, but the listing Agent, listing Broker and CRMLS and its affiliates do not warrant or guarantee such accuracy. The viewer should independently verify the listed data prior to making any decisions based on such information by personal inspection and/or contacting a real estate professional.
Based on information from California Regional Multiple Listing Service, Inc. and /or other sources. All data, including all measurements and calculations of area, is obtained from various sources and has not been, and will not be, verified by broker or MLS. All information should be independently reviewed and verified for accuracy. Properties may or may not be listed by the office/agent presenting the information
Ask me questions while you tour the home.