
Mo Bringard
NextHome Park Place Homes Group
(989) 625-9938
138 Total Sales
68 in Midland
$58K - $560K Price Range
Estimated Value: $255,449
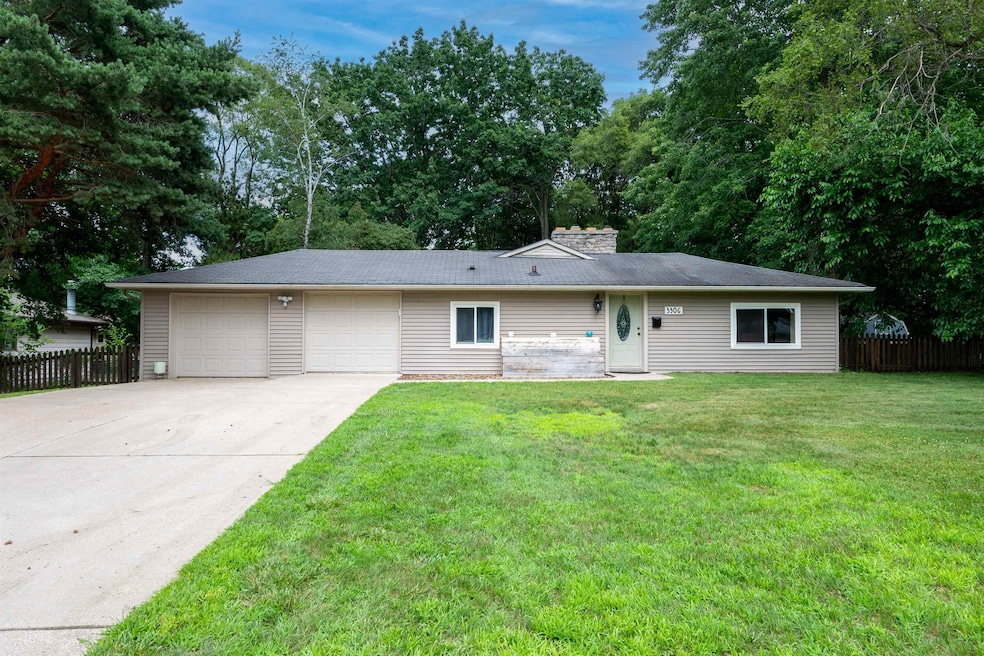
Welcome to 3306 Swede Ave, a spacious and inviting home located in the heart of Midland! This well-kept 3-bedroom, 2-bathroom home offers 2,160 sq ft of comfortable living space on a generous 1⁄2-acre fenced lot—perfect for families, pets, and outdoor entertaining. Inside, you’ll find a large open kitchen with plenty of room for cooking and gathering, a spacious living room ideal for relaxing or hosting guests, and two cozy fireplaces that add warmth and charm. The home also features main floor laundry, ample storage throughout, and a 2-car attached garage for added convenience. Centrally located near schools, grocery stores, parks, and other everyday essentials, this property offers comfort, accessibility, and a functional layout designed for everyday living—this home truly checks all the boxes. Don’t miss your chance to own this wonderful home—schedule your private tour today!
Last Agent to Sell the Property
Ayre Rhinehart Real Estate Partners License #MBR-6501430593 Listed on: 07/09/2025
We collect this data history from publicly available records. To have your information removed, we recommend requesting removal directly through your county’s website.
Mo Bringard
NextHome Park Place Homes Group
(989) 625-9938
138 Total Sales
68 in Midland
$58K - $560K Price Range
Tia Williams-Pung
FIVE STAR REAL ESTATE - MT. PLEASANT
(989) 567-3130
152 Total Sales
2 in Midland
$100K - $129K Price Range
Joshua Moore
Berkshire Hathaway HomeServices
(989) 607-0321
217 Total Sales
8 in Midland
$80K - $290K Price Range
Krista Bedford
Century 21 Signature Realty (Freeland)
(989) 200-5454
87 Total Sales
3 in Midland
$160K - $497K Price Range
Brian Kasper
Century 21 Affiliated
(517) 816-9249
352 Total Sales
1 in Midland
$430,000 Price
Rhonda Cerone
Mi Choice Realty
(734) 636-2826
154 Total Sales
7 in Midland
$125K - $255K Price Range
We collect this data history from publicly available records. To have your information removed, we recommend requesting removal directly through your county’s website.
| Date | Buyer | Sale Price | Title Company |
|---|---|---|---|
| -- | Midland Title Agency | ||
| $240,000 | None Listed On Document | ||
| $220,000 | None Listed On Document | ||
| $169,000 | Cislo Title Co | ||
| $135,000 | None Available | ||
| $112,000 | First Title&Escrow Inc | ||
| -- | None Available |
We collect this data history from publicly available records. To have your information removed, we recommend requesting removal directly through your county’s website.
| Date | Status | Borrower | Loan Amount |
|---|---|---|---|
| Open | $60,000 | ||
| Previous Owner | $192,000 | ||
| Previous Owner | $165,938 |
We collect this data history from publicly available records. To have your information removed, we recommend requesting removal directly through your county’s website.
| Date | Event | Price | List to Sale | Price per Sq Ft | Prior Sale |
|---|---|---|---|---|---|
| 08/14/2025 08/14/25 | Sold | $242,000 | +0.8% | $112 / Sq Ft | |
| 07/12/2025 07/12/25 | Pending | -- | -- | -- | |
| 07/09/2025 07/09/25 | For Sale | $240,000 | +9.1% | $111 / Sq Ft | |
| 11/01/2024 11/01/24 | Sold | $220,000 | -4.3% | $102 / Sq Ft | View Prior Sale |
| 09/30/2024 09/30/24 | Pending | -- | -- | -- | |
| 09/23/2024 09/23/24 | For Sale | $229,900 | +36.0% | $106 / Sq Ft | |
| 08/18/2021 08/18/21 | Sold | $169,000 | -0.5% | $78 / Sq Ft | View Prior Sale |
| 07/07/2021 07/07/21 | Pending | -- | -- | -- | |
| 06/24/2021 06/24/21 | For Sale | $169,900 | +25.9% | $79 / Sq Ft | |
| 04/29/2019 04/29/19 | Sold | $135,000 | 0.0% | $63 / Sq Ft | View Prior Sale |
| 03/08/2019 03/08/19 | Pending | -- | -- | -- | |
| 03/01/2019 03/01/19 | Price Changed | $135,000 | -3.6% | $63 / Sq Ft | |
| 02/12/2019 02/12/19 | For Sale | $140,000 | +25.0% | $65 / Sq Ft | |
| 04/17/2017 04/17/17 | Sold | $112,000 | -25.3% | $52 / Sq Ft | View Prior Sale |
| 03/03/2017 03/03/17 | Pending | -- | -- | -- | |
| 11/04/2016 11/04/16 | For Sale | $149,900 | +13.6% | $69 / Sq Ft | |
| 11/19/2012 11/19/12 | Sold | $132,000 | -1.8% | $61 / Sq Ft | View Prior Sale |
| 10/25/2012 10/25/12 | Pending | -- | -- | -- | |
| 09/11/2012 09/11/12 | For Sale | $134,400 | -- | $62 / Sq Ft |
We collect this data history from publicly available records. To have your information removed, we recommend requesting removal directly through your county’s website.
| Year | Tax Paid | Tax Assessment Tax Assessment Total Assessment is a certain percentage of the fair market value that is determined by local assessors to be the total taxable value of land and additions on the property. | Land | Improvement |
|---|---|---|---|---|
| 2026 | $4,450 | $119,500 | $0 | $0 |
| 2025 | $3,513 | $111,600 | $0 | $0 |
| 2024 | $2,731 | $98,600 | $0 | $0 |
| 2023 | $2,603 | $83,200 | $0 | $0 |
| 2022 | $3,195 | $78,300 | $0 | $0 |
| 2021 | $2,637 | $65,400 | $0 | $0 |
| 2020 | $2,664 | $64,000 | $0 | $0 |
| 2019 | $2,582 | $62,300 | $16,300 | $46,000 |
| 2018 | $2,852 | $76,100 | $16,300 | $59,800 |
| 2017 | $0 | $64,800 | $16,300 | $48,500 |
| 2016 | $2,610 | $64,400 | $16,300 | $48,100 |
| 2012 | -- | $63,800 | $16,300 | $47,500 |
Seller's Agent in 2025
Amy DeHaven
Ayre Rhinehart Realtors
(989) 859-6818
33 Total Sales
Buyer's Agent in 2025
Jim Swanton
Modern Realty
(989) 600-8043
126 Total Sales
Seller's Agent in 2024
Brandon Lewis
Ayre Rhinehart Realtors
(989) 941-7372
108 Total Sales
Seller's Agent in 2021
Polly Hollis
Homes by Hollis EXP
(989) 860-6003
217 Total Sales
Seller Co-Listing Agent in 2021
David Hollis
Homes by Hollis EXP
(989) 860-6006
63 Total Sales
Seller's Agent in 2019
Timothy Sodini
Modern Realty
(989) 615-6559
94 Total Sales
Source: Midland Board of REALTORS®
MLS Number: 50181039
APN: 14-11-50-014
Disclaimer: Certain information contained herein is derived from information provided by parties other than Homes.com. All information provided is deemed reliable, but is not guaranteed to be accurate and should be independently verified.
IDX information is provided exclusively for personal, non-commercial use, and may not be used for any purpose other than to identify prospective properties consumers may be interested in purchasing. Information is deemed reliable but not guaranteed.
Ask me questions while you tour the home.