
Evelyn Tejada
REGENCY REAL ESTATE LLC
(321) 450-3690
104 Total Sales
2 in Southeast Ocala
$210K - $269K Price Range

Estimated Value: $484,548
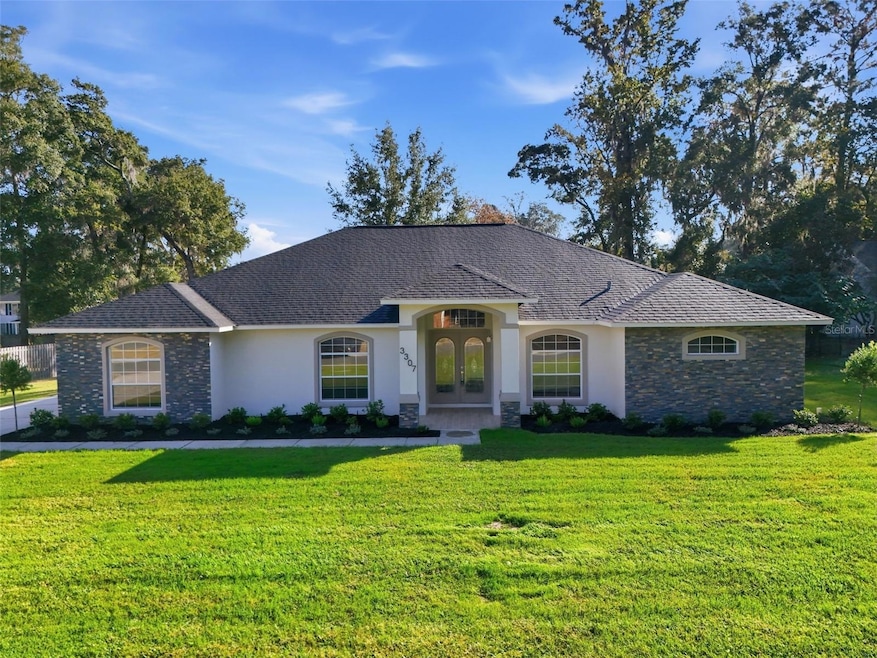
Welcome to Rosewoods, a highly sought after and well established SE Ocala neighborhood. This fully renovated 4 bedroom 3 bathroom home features a massive island in the heart of the home and a dream, spa-like shower in the primary suite. The home boasts an open concept, split bedroom floor plan with a dining area, living room, family room with a fireplace, and a sunroom/Florida room. Situated on 0.34 acres with a large fenced in backyard, there is plenty of room for your future pool. This home is truly a must see. Updates in 2025 include: roof, HVAC, flooring, trim, windows, stainless steel appliances, solid wood soft-close cabinets and vanities, quartz countertops, interior and exterior paint, water heater, insulation, garage door and landscaping. Schedule your private showing today!
Last Agent to Sell the Property
SELLSTATE NEXT GENERATION REALTY Brokerage Phone: 352-387-2383 License #3556665 Listed on: 11/25/2025
We collect this data history from publicly available records. To have your information removed, we recommend requesting removal directly through your county’s website.
Evelyn Tejada
REGENCY REAL ESTATE LLC
(321) 450-3690
104 Total Sales
2 in Southeast Ocala
$210K - $269K Price Range
Nathaniel Griffin
ALLEN COLLINS REALTY INC
(727) 500-2739
65 Total Sales
1 in Southeast Ocala
$215,000 Price
Melissa Townsend
IT'S ALL ABOUT YOU...REAL ESTA
(352) 644-8220
113 Total Sales
28 in Southeast Ocala
$183K - $1.4M Price Range
Christopher Kortright
COLDWELL BANKER ELLISON REALTY O
(352) 320-2147
65 Total Sales
5 in Southeast Ocala
$110K - $281K Price Range
Mikael Khaldi
HOMESMART
(321) 325-3616
105 Total Sales
2 in Southeast Ocala
$419,900 Price Range
Danielle Davis
ELEVE REAL ESTATE LLC
(813) 822-8155
54 Total Sales
2 in Southeast Ocala
$297K - $665K Price Range
We collect this data history from publicly available records. To have your information removed, we recommend requesting removal directly through your county’s website.
| Date | Buyer | Sale Price | Title Company |
|---|---|---|---|
| $515,000 | Equitable Title | ||
| Bil Investment Properties Llc | $225,600 | Shore To Shore Title | |
| Bank Of New York Mellon | $162,300 | -- |
We collect this data history from publicly available records. To have your information removed, we recommend requesting removal directly through your county’s website.
| Date | Status | Borrower | Loan Amount |
|---|---|---|---|
| Open | $505,672 | ||
| Previous Owner | Neuman Curtis W | $100,000 | |
| Previous Owner | Neuman Curtis W | $195,000 | |
| Previous Owner | Neuman Curtis | $24,000 | |
| Previous Owner | Neuman Curtis | $168,000 |
We collect this data history from publicly available records. To have your information removed, we recommend requesting removal directly through your county’s website.
| Date | Event | Price | List to Sale | Price per Sq Ft |
|---|---|---|---|---|
| 02/17/2026 02/17/26 | Sold | $515,000 | -1.9% | $191 / Sq Ft |
| 01/21/2026 01/21/26 | Pending | -- | -- | -- |
| 11/25/2025 11/25/25 | For Sale | $525,000 | -- | $195 / Sq Ft |
We collect this data history from publicly available records. To have your information removed, we recommend requesting removal directly through your county’s website.
| Year | Tax Paid | Tax Assessment Tax Assessment Total Assessment is a certain percentage of the fair market value that is determined by local assessors to be the total taxable value of land and additions on the property. | Land | Improvement |
|---|---|---|---|---|
| 2025 | $4,569 | $240,168 | $80,000 | $160,168 |
| 2024 | $2,427 | $154,276 | ||
| 2023 | $2,427 | $149,783 | ||
| 2022 | $2,095 | $145,420 | $0 | $0 |
| 2021 | $2,084 | $141,184 | $0 | $0 |
| 2020 | $1,807 | $139,235 | $35,000 | $104,235 |
| 2019 | $2,001 | $148,654 | $0 | $0 |
| 2018 | $1,925 | $145,882 | $40,000 | $105,882 |
| 2017 | $2,784 | $190,523 | $0 | $0 |
| 2016 | $2,752 | $186,604 | $0 | $0 |
| 2015 | $2,774 | $185,307 | $0 | $0 |
| 2014 | $2,548 | $183,836 | $0 | $0 |
Seller's Agent in 2026
Kenny McDonald
SELLSTATE NEXT GENERATION REALTY
(352) 266-9812
6 in this area
54 Total Sales
MS
Buyer's Agent in 2026
Madison Schoeler
FRENCH REAL ESTATE CO.
(941) 213-9400
6 in this area
38 Total Sales
Source: Stellar MLS
MLS Number: OM714212
APN: 29859-062-00
Disclaimer: Certain information contained herein is derived from information provided by parties other than Homes.com. All information provided is deemed reliable, but is not guaranteed to be accurate and should be independently verified.
All data is obtained from various sources and may not have been verified by broker or MLS GRID. Supplied Open House Information is subject to change without notice. All information should be independently reviewed and verified for accuracy. Properties may or may not be listed by the office/agent presenting the information. Some IDX listings have been excluded from this website. IDX information is provided exclusively for personal, non-commercial use, and may not be used for any purpose other than to identify prospective properties consumers may be interested in purchasing. Information is deemed reliable but not guaranteed.
Listings courtesy of Stellar MLS as distributed by MLS GRID.
Based on information submitted to the MLS GRID
Listing Information presented by local MLS brokerage: Ten-X - (888)-952-6393
Ask me questions while you tour the home.