
Joseph Heilman
eXp Realty
(850) 750-8833
115 Total Sales
1 in Pensacola
$38,500 Price


Estimated Value: $598,237
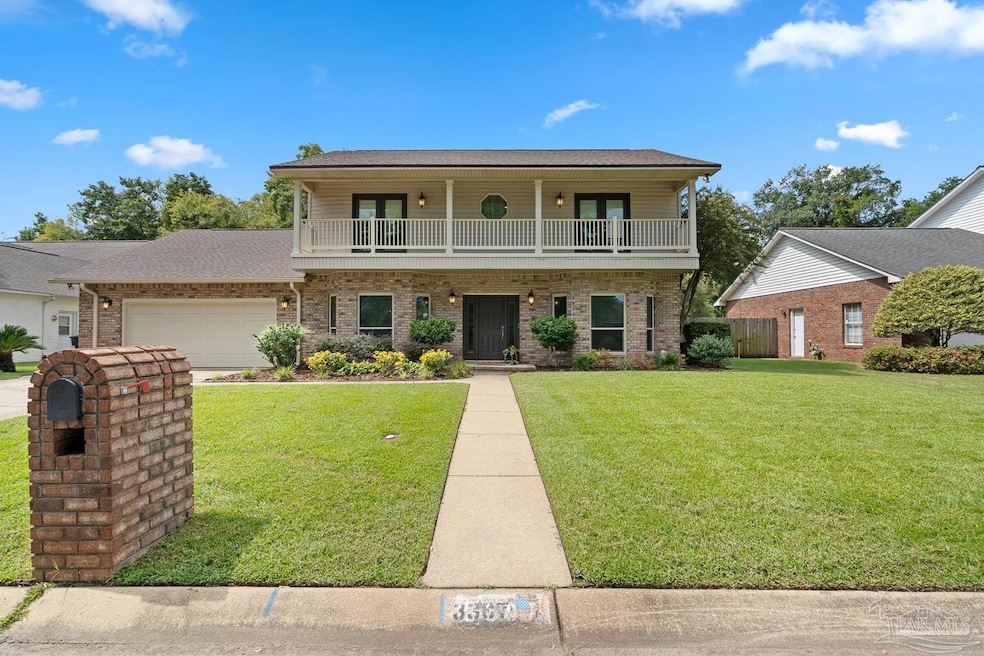
Welcome to this beautifully updated two-story home, tucked away in the quiet and peaceful New Hope Landing neighborhood. From the moment you arrive, you’ll notice the care and attention that has gone into maintaining every detail of this property. With 4 bedrooms, 3 full baths, a formal dining room, and a dedicated office/bonus space, this home offers flexible living spaces to suit anyone’s needs. Cozy up by the gas fireplace in the living room or the wood-burning fireplace in the upstairs suite. Storage abounds with a walk-in attic, dedicated pantry, shelving in the laundry room, and large closets. Inside, the home boasts thoughtful updates and modern comforts, including a 2023 roof, brand-new 2025 water heater, and hurricane impact–rated doors, windows, and garage door. This thoughtfully designed kitchen boasts double ovens, granite countertops, a large island, and an eat-in nook, all complemented by tons of storage for everyday convenience. The main bathroom feels like a private retreat with a free-standing soaking tub, double vanity, separate shower, and plenty of storage. Step out of the main suite onto a spacious balcony, where you can savor morning coffee or watch the sunset in complete tranquility. The backyard is a true sanctuary, designed for relaxation and effortless entertaining. Lounge by the sparkling saltwater pool, soak in the hot tub, or admire the serene koi pond—all embraced by a tall privacy fence for ultimate seclusion. The enclosed sun porch with vinyl windows offers a year-round retreat, perfect for quiet reflection or intimate gatherings. Meticulously cared for and beautifully maintained, this home is truly move-in ready. Whether you’re looking for a peaceful retreat, a place to entertain, or a home that can grow with you—this one has it all.
Last Agent to Sell the Property
KELLER WILLIAMS REALTY GULF COAST Listed on: 09/12/2025
We collect this data history from publicly available records. To have your information removed, we recommend requesting removal directly through your county’s website.
Joseph Heilman
eXp Realty
(850) 750-8833
115 Total Sales
1 in Pensacola
$38,500 Price
Myles Reeves
Better Homes And Gardens Real Estate Main Street Properties
(850) 935-5030
93 Total Sales
18 in Pensacola
$80K - $660K Price Range
Carlos Carey
Home Town Realty Partners, LLC
(850) 549-9266
20 Total Sales
4 in Pensacola
$143K - $1.2M Price Range
Shari Rabon
Better Homes And Gardens Real Estate Main Street Properties
(850) 876-3696
43 Total Sales
3 in Pensacola
$151K - $299K Price Range
Judy Griffin
Coastal Villages Real Estate
(850) 613-0396
171 Total Sales
14 in Pensacola
$81K - $406K Price Range
Jay Hartgrave
Hess Realty Group, LLC
(850) 805-5485
25 Total Sales
12 in Pensacola
$149K - $700K Price Range
We collect this data history from publicly available records. To have your information removed, we recommend requesting removal directly through your county’s website.
| Date | Buyer | Sale Price | Title Company |
|---|---|---|---|
| $582,500 | None Listed On Document | ||
| $185,000 | -- |
We collect this data history from publicly available records. To have your information removed, we recommend requesting removal directly through your county’s website.
| Date | Status | Borrower | Loan Amount |
|---|---|---|---|
| Open | $582,500 | ||
| Previous Owner | $100,000 | ||
| Previous Owner | $185,000 | ||
| Previous Owner | $105,289 | ||
| Previous Owner | $20,000 | ||
| Previous Owner | $190,000 |
We collect this data history from publicly available records. To have your information removed, we recommend requesting removal directly through your county’s website.
| Date | Event | Price | List to Sale | Price per Sq Ft |
|---|---|---|---|---|
| 12/17/2025 12/17/25 | Sold | $582,500 | +1.3% | $244 / Sq Ft |
| 09/12/2025 09/12/25 | For Sale | $575,000 | -- | $241 / Sq Ft |
We collect this data history from publicly available records. To have your information removed, we recommend requesting removal directly through your county’s website.
| Year | Tax Paid | Tax Assessment Tax Assessment Total Assessment is a certain percentage of the fair market value that is determined by local assessors to be the total taxable value of land and additions on the property. | Land | Improvement |
|---|---|---|---|---|
| 2025 | $3,204 | $223,911 | ||
| 2024 | $2,929 | $217,601 | ||
| 2023 | $2,929 | $211,264 | $0 | $0 |
| 2022 | $2,849 | $205,111 | $0 | $0 |
| 2021 | $2,820 | $199,137 | $0 | $0 |
| 2020 | $2,742 | $196,388 | $0 | $0 |
| 2019 | $2,685 | $191,973 | $0 | $0 |
| 2018 | $2,669 | $188,394 | $0 | $0 |
| 2017 | $2,650 | $184,520 | $0 | $0 |
| 2016 | $2,620 | $180,725 | $0 | $0 |
| 2015 | $2,527 | $173,630 | $0 | $0 |
| 2014 | $2,529 | $172,252 | $0 | $0 |
Seller's Agent in 2025
Laura Pittman
KELLER WILLIAMS REALTY GULF COAST
(850) 466-6081
35 Total Sales
Buyer's Agent in 2025
Larry Kuhn
Kuhn Realty
(850) 384-9707
344 Total Sales
Source: Pensacola Association of REALTORS®
MLS Number: 670636
APN: 16-1S-29-0560-000-004
Disclaimer: Certain information contained herein is derived from information provided by parties other than Homes.com. All information provided is deemed reliable, but is not guaranteed to be accurate and should be independently verified.
Copyright© 2026 by the Multiple Listing Service of the Pensacola Association of REALTORS®. This information is believed to be accurate but is not guaranteed. Subject to verification by all parties. This data is copyrighted and may not be transmitted, retransmitted, copied, framed, repurposed, or altered in any way for any other site, individual and/or purpose without the express written permission of the Multiple Listing Service of the Pensacola Association of REALTORS®. Florida recognizes single and transaction agency relationships. Information deemed reliable but not guaranteed. Any use of search facilities of data on this site, other than by a consumer looking to purchase real estate, is prohibited. IDX information is provided exclusively for personal, non-commercial use, and may not be used for any purpose other than to identify prospective properties consumers may be interested in purchasing.
Ask me questions while you tour the home.