
Elizabeth Johnson
RE/MAX Results
(651) 661-4632
158 Total Sales
2 in Saint Anthony
$410K - $590K Price Range
Estimated Value: $429,505
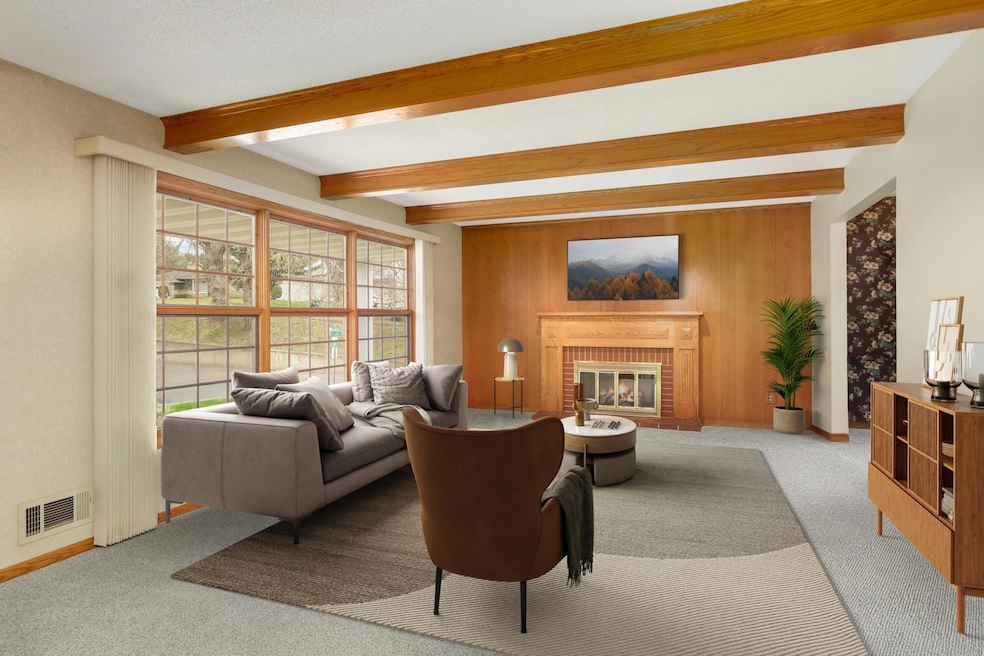
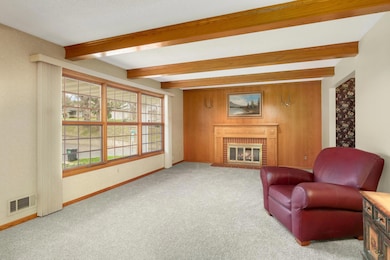
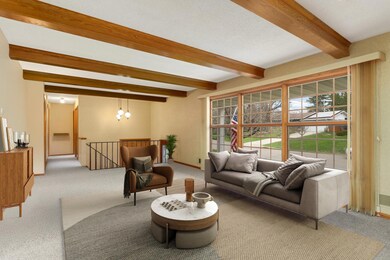
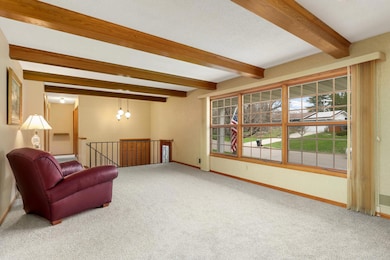
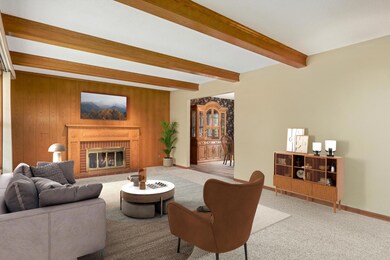
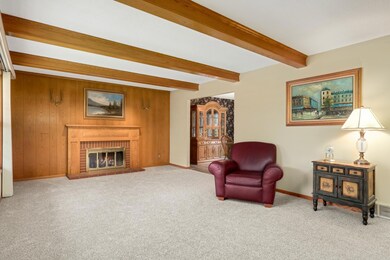
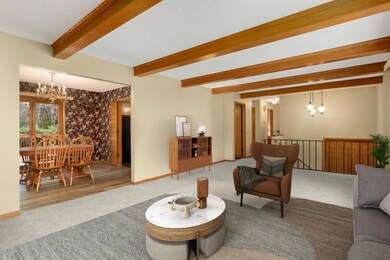
Tucked away on a quiet street in the heart of Saint Anthony Village, this charming 4-bedroom, 2-bathroom home offers space, comfort, and character in one of the most sought-after communities in the metro. Inside, you’ll find warm wood beam ceilings, a classic wood-burning fireplace, and large living spaces that invite you to relax or gather with friends and family. The dining area opens to a freshly stained deck overlooking a green, tree-lined backdrop — perfect for morning coffee or summer grilling. The lower level provides a flexible retreat, complete with a second living area, a game room, and a cozy wood stove, creating the ideal setup for movie nights, hobbies, or guest space. With original woodwork, mid-century charm, and newer carpet throughout much of the home, there’s plenty of potential to add your own personal touches. Both bathrooms feature double vanities for added convenience, and the attached 2-car garage offers extra storage and everyday ease. Commuting is a breeze with a direct bus stop to downtown Minneapolis just steps from your front door. Located just minutes from the city, the Northeast Arts District, parks, trails, and local dining favorites — and all within the award-winning St. Anthony–New Brighton school district — this is a rare opportunity to settle into a neighborhood known for its strong sense of community and timeless appeal.
We collect this data history from publicly available records. To have your information removed, we recommend requesting removal directly through your county’s website.
Elizabeth Johnson
RE/MAX Results
(651) 661-4632
158 Total Sales
2 in Saint Anthony
$410K - $590K Price Range
Debra Stensland
Keller Williams Realty Integrity
(877) 714-9724
26 Total Sales
1 in Saint Anthony
$190,000 Price
Kristi Healy
Edina Realty, Inc.
(952) 222-0559
53 Total Sales
1 in Saint Anthony
$384,500 Price
Ben Peters
Real Broker, LLC
(952) 522-6630
168 Total Sales
1 in Saint Anthony
$417,500 Price
James Stangler
Real Broker, LLC
(612) 688-2821
77 Total Sales
1 in Saint Anthony
$350,000 Price
Joe Kasel
RE/MAX Results
(612) 453-0221
59 Total Sales
8 in Saint Anthony
$304K - $700K Price Range
We collect this data history from publicly available records. To have your information removed, we recommend requesting removal directly through your county’s website.
| Date | Buyer | Sale Price | Title Company |
|---|---|---|---|
| $410,000 | Results Title | ||
| -- | None Available |
We collect this data history from publicly available records. To have your information removed, we recommend requesting removal directly through your county’s website.
| Date | Status | Borrower | Loan Amount |
|---|---|---|---|
| Open | $307,500 |
We collect this data history from publicly available records. To have your information removed, we recommend requesting removal directly through your county’s website.
| Date | Event | Price | List to Sale | Price per Sq Ft |
|---|---|---|---|---|
| 07/15/2025 07/15/25 | Sold | $410,000 | -2.4% | $181 / Sq Ft |
| 06/04/2025 06/04/25 | Pending | -- | -- | -- |
| 05/28/2025 05/28/25 | Price Changed | $419,900 | -4.3% | $185 / Sq Ft |
| 05/08/2025 05/08/25 | For Sale | $438,900 | -- | $193 / Sq Ft |
We collect this data history from publicly available records. To have your information removed, we recommend requesting removal directly through your county’s website.
| Year | Tax Paid | Tax Assessment Tax Assessment Total Assessment is a certain percentage of the fair market value that is determined by local assessors to be the total taxable value of land and additions on the property. | Land | Improvement |
|---|---|---|---|---|
| 2025 | $6,713 | $391,400 | $150,000 | $241,400 |
| 2024 | $6,788 | $402,000 | $165,000 | $237,000 |
| 2023 | $6,928 | $419,000 | $185,000 | $234,000 |
| 2022 | $6,325 | $402,000 | $170,000 | $232,000 |
| 2021 | $5,869 | $382,000 | $179,000 | $203,000 |
| 2020 | $5,716 | $356,000 | $160,000 | $196,000 |
| 2019 | $5,464 | $331,000 | $145,000 | $186,000 |
| 2018 | $5,743 | $307,000 | $124,000 | $183,000 |
| 2017 | $4,843 | $270,000 | $110,000 | $160,000 |
| 2016 | $4,827 | $269,000 | $98,000 | $171,000 |
| 2015 | $4,356 | $236,000 | $94,000 | $142,000 |
| 2014 | -- | $209,000 | $84,000 | $125,000 |
Seller's Agent in 2025
Jason Lange
RE/MAX Results
(612) 247-7593
110 Total Sales
K
Buyer's Agent in 2025
Kelly Johnson
Edina Realty, Inc.
(612) 387-2222
64 Total Sales
Source: NorthstarMLS
MLS Number: 6699540
APN: 06-029-23-43-0025
Disclaimer: Certain information contained herein is derived from information provided by parties other than Homes.com. All information provided is deemed reliable, but is not guaranteed to be accurate and should be independently verified.
All data is obtained from various sources and may not have been verified by broker or MLS GRID. Supplied Open House Information is subject to change without notice. All information should be independently reviewed and verified for accuracy. Properties may or may not be listed by the office/agent presenting the information. Some IDX listings have been excluded from this website.
Listings courtesy of NorthstarMLS as distributed by MLS GRID.
Based on information submitted to the MLS GRID
Ask me questions while you tour the home.