NOT LISTED FOR SALE

Estimated Value: $1,620,940 - $1,647,000

5 Beds
3 Baths
2,650 Sq Ft
$616/Sq Ft Est. Value

Sale Details

Date Sold: February 10, 2026

Last sale price $1,630,000 $615 Per Sq Ft

Current estimated payment $9,203 / mo

123 Days on Market

Highlights

  • Heated Spa
  • Two Primary Bedrooms
  • Wood Flooring
  • Tavan Elementary School Rated A
  • Outdoor Fireplace
  • Private Yard

About This Home

As of February 2026

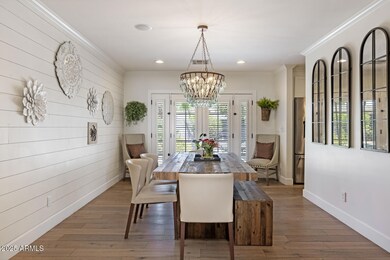
Nestled on a quiet street in Arcadia Osborn, one of the most sought-after Arcadia neighborhoods in Phoenix, this move-in-ready, ranch style cottage home offers 5 bedrooms, 3 bathrooms, and a split floor plan that provides privacy and flexibility for families, guests, or home office needs. Remodeled by K2 Signature Homes in 2013, the residence combines timeless upgrades with classic Arcadia character. The home showcases European oak engineered hardwood floors throughout—including all bedrooms— stainless steel appliances, and an oversized peninsula island perfect for everyday living and entertaining.Enjoy the best of Arizona's indoor-outdoor lifestyle from the front courtyard with gas fireplace or the backyard oasis complete with a pool, spa, built-in BBQ, artificial turf, and stylish cabana (added in 2015). Located just minutes from Old Town Scottsdale, Camelback Mountain, and popular local Arcadia restaurants and shops, this home sits within walking and biking distance to the canal, top-rated schools, and neighborhood favorites like The Henry, OHSO, and LGO. If you've been searching for a move-in ready Arcadia home with a pool, this property delivers luxury, comfort, and convenience in one of Phoenix's premier zip codes85018

Last Agent to Sell the Property

Diane Chappell

RETSY License #SA671428000 Listed on: 05/15/2025

RETSY

Last Buyer's Agent

Patrick Gerlach

The Marsh Partners License #SA642953000

Home Details

Home Type

  • Single Family

Est. Annual Taxes

  • $3,491

Year Built

  • Built in 1957

Lot Details

  • 10,846 Sq Ft Lot
  • East or West Exposure
  • Artificial Turf
  • Front and Back Yard Sprinklers
  • Sprinklers on Timer
  • Private Yard
  • Grass Covered Lot

Parking

  • 2 Car Garage

Home Design

  • Wood Frame Construction
  • Composition Roof
  • Block Exterior
  • Stucco

Interior Spaces

  • 2,650 Sq Ft Home
  • 1-Story Property
  • 1 Fireplace
  • Double Pane Windows
  • ENERGY STAR Qualified Windows with Low Emissivity
  • Formal Dining Room

Kitchen

  • Breakfast Bar
  • Gas Oven
  • Gas Range
  • Built-In Microwave
  • Dishwasher
  • ENERGY STAR Qualified Appliances
  • Kitchen Island
  • Built-In Trash or Recycling Cabinet
  • Disposal

Flooring

  • Wood
  • Tile

Bedrooms and Bathrooms

  • 5 Bedrooms
  • Double Master Bedroom
  • Split Bedroom Floorplan
  • Walk-In Closet
  • Remodeled Bathroom
  • 3 Full Bathrooms
  • Double Vanity
  • Private Water Closet

Laundry

  • Laundry in unit
  • Dryer
  • Washer

Accessible Home Design

  • No Interior Steps

Pool

  • Heated Spa
  • Heated Pool

Outdoor Features

  • Covered Patio or Porch
  • Outdoor Fireplace
  • Built-In Barbecue

Schools

  • Tavan Elementary School
  • Ingleside Middle School
  • Arcadia High School

Utilities

  • Central Air
  • Heating Available
  • Programmable Thermostat
  • Gas Water Heater
  • High Speed Internet
  • Cable TV Available

Community Details

  • No Home Owners Association
  • Association fees include no fees
  • Built by K2 Signature Homes Remodel
  • Hidden Village 5 Subdivision

Listing and Financial Details

  • Tax Lot 260
  • Assessor Parcel Number 128-18-085

Home Details

Home Type

Single Family

Est. Annual Taxes

$3,491

Year Built

Built in 1957

Lot Details

10,846 Sq Ft Lot

Parking

2

Listing Details

  • Cross Street: 51st Street and Osborn Rd.
  • Property Type: Residential
  • Ownership: Fee Simple
  • Recreation Center Fee 2: N
  • Recreation Center Fee: N
  • Updated Partial or Full Bathrooms: Full
  • Bathrooms Year Updated: 2013
  • Updated Floors: Full
  • Items Updated Floor Yr Updated: 2013
  • Updated Heating or Cooling Units: Full
  • Items Updated Ht Cool Yr Updated: 2013
  • Updated Kitchen: Full
  • Items Updated Kitchen Yr Updated: 2013
  • Updated Plumbing: Full
  • Items Updated Plmbg Yr Updated: 2013
  • Items Updated Pool Yr Updated: 2015
  • Updated Room Addition: Full
  • Items Updated Rm Adtn Yr Updated: 2013
  • Updated Roof: Full
  • Items Updated Roof Yr Updated: 2013
  • Updated Wiring: Full
  • Items Updated Wiring Yr Updated: 2013
  • Separate Den Office Sep Den Office: N
  • Year Built: 1957
  • Tax Year: 2024
  • Property Sub Type: Single Family Residence
  • Horses: No
  • Lot Size Acres: 0.25
  • Subdivision Name: HIDDEN VILLAGE 5
  • Architectural Style: Ranch
  • Property Attached Yn: No
  • General Property Description:PriceSqFt: 615.09
  • Const - Finish:Const - Finish: Painted, Stucco
  • Cooling:Cooling: Central Air, Programmable Thmstat
  • Technology:Technology: Cable TV Avail, High Speed Internet
  • Plumbing:Plumbing: Gas Hot Water Heater
  • Special Features: None

Interior Features

  • Flooring: Tile, Wood
  • Basement YN: No
  • Spa Features: Private, Heated
  • Appliances: Dishwasher, Disposal, Refrigerator, Microwave, Built In Recycling, Gas Oven, Gas Range, Washer, Dryer
  • Full Bathrooms: 3
  • Total Bedrooms: 5
  • Fireplace Features: Exterior Fireplace, See Remarks
  • Fireplaces: 1
  • Fireplace: Yes
  • Interior Amenities: 3/4 Bath Master Bdrm, Double Vanity, Breakfast Bar, Kitchen Island, High Speed Internet, No Interior Steps
  • Living Area: 2650.0
  • Stories: 1
  • Window Features: ENERGY STAR Qualified Windows, Dual Pane, Low-Emissivity Windows
  • Additional Bedroom:Additional Bedroom: Other Bedroom Split, 2 Master Bedrooms, Separate Bedroom Exit, Master Bedroom Walk-in Closet
  • Dining Area:Dining Area: Formal, Breakfast Bar
  • Interior Features:Interior Features: No Interior Steps
  • Kitchen Features:Kitchen Features: Dishwasher, Disposal, Refrigerator, Kitchen Island, Built-in Microwave, Built In Recycling, Engy Star (See Rmks), Gas Oven, Gas Range
  • Laundry:Laundry: Washer Included, Dryer Included, Inside
  • Master Bathroom:Master Bathroom: 3/4 Bath Master Bdrm, Double Vanity, Private Toilet Room
  • Master Bedroom:Master Bedroom: Split
  • Window Features:Window Features: ENERGY STAR Qualified Windows, Dual Pane, Low-Emissivity Windows

Exterior Features

  • Fencing: Block, Other
  • Exterior Features: Private Yard, Built-in Barbecue
  • Lot Features: East/West Exposure, Sprinklers In Front, Sprinklers In Rear, Grass Front, Synthetic Grass Back, Auto Timer H2O Front, Auto Timer H2O Back
  • Pool Features: Heated
  • Pool Private: Yes
  • Disclosures: Seller Discl Avail, Agency Discl Req
  • Construction Type: Block, Wood Frame, Painted, Stucco
  • Other Structures: Gazebo
  • Patio And Porch Features: Patio, Covered Patio(s)
  • Roof: Composition
  • General Property Description:Community Pool YN2: No
  • General Property Description:Private Pool YN2: Yes
  • Private Pool Features:Private Pool Features: Heated

Garage/Parking

  • Total Covered Spaces: 2.0
  • Parking Features: Garage Door Opener
  • Attached Garage: No
  • Garage Spaces: 2.0
  • Open Parking Spaces: 2.0

Utilities

  • Cooling: Central Air, Programmable Thmstat
  • Heating: Electric
  • Laundry Features: Engy Star (See Rmks), Inside
  • Cooling Y N: Yes
  • Heating Yn: Yes
  • Water Source: Public
  • Utilities:Utilities: SRP, SW Gas

Condo/Co-op/Association

  • Association: No

Association/Amenities

  • Association Fees:PAD Fee YN2: N
  • Association Fees:Cap ImprovementImpact Fee _percent_: $
  • Association Fees:Cap ImprovementImpact Fee 2 _percent_: $

Fee Information

  • Association Fee Includes: No Fees

Schools

  • Elementary School: Tavan Elementary School
  • High School: Arcadia High School
  • Junior High Dist: Scottsdale Unified District
  • Middle Or Junior School: Ingleside Middle School

Lot Info

  • Land Lease: No
  • Lot Size Sq Ft: 10846.0
  • Parcel #: 128-18-085

Building Info

  • Builder Name: K2 Signature Homes Remodel

Tax Info

  • Tax Annual Amount: 3491.0
  • Tax Book Number: 128.0
  • Tax Lot: 260
  • Tax Map Number: 18.0

Ownership History

We collect this data history from publicly available records. To have your information removed, we recommend requesting removal directly through your county’s website.

Date Name Owned For Owner Type

Purchase Details

Listed on
May 15, 2025
Closed on
Jan 2, 2026
Sold by
Bought by
Seller's Agent
Diane Chappell
RETSY
Buyer's Agent
Patrick Gerlach
The Marsh Partners
List Price
$1,795,000
Sold Price
$1,630,000
Premium/Discount to List
-$165,000
-9.19%
Views
142
Current Estimated Value
$1,633,235

Home Financials for this Owner

Home Financials are based on the most recent Mortgage that was taken out on this home.
Estimated Appreciation
$3,235
Avg. Annual Appreciation
0.44%
Original Mortgage
$655,000
Interest Rate
0.0618%
Mortgage Type
New Conventional

Purchase Details

Listed on
May 27, 2016
Closed on
Sep 8, 2016
Sold by
Bought by
Seller's Agent
Marissa Kline
Compass
Buyer's Agent
Angela Young
HomeSmart
List Price
$799,999
Sold Price
$799,000
Premium/Discount to List
-$999
-0.12%

Home Financials for this Owner

Home Financials are based on the most recent Mortgage that was taken out on this home.
Avg. Annual Appreciation
7.86%
Original Mortgage
$616,612
Interest Rate
0.0348%
Mortgage Type
VA

Purchase Details

Closed on
May 5, 2015
Sold by
Bought by

Home Financials for this Owner

Home Financials are based on the most recent Mortgage that was taken out on this home.
Original Mortgage
$472,000
Interest Rate
0.0237%
Mortgage Type
Adjustable Rate Mortgage/ARM

Purchase Details

Listed on
Jul 10, 2013
Closed on
Aug 26, 2013
Sold by
Bought by
Seller's Agent
Thomas Knutson
Heritage Success Realty LLC
Buyer's Agent
Jardin Ratzken
Two Brothers Realty & Co
List Price
$650,000
Sold Price
$640,000
Premium/Discount to List
-$10,000
-1.54%

Home Financials for this Owner

Home Financials are based on the most recent Mortgage that was taken out on this home.
Avg. Annual Appreciation
7.53%
Original Mortgage
$508,000
Interest Rate
0.0433%
Mortgage Type
New Conventional

Purchase Details

Listed on
Dec 13, 2012
Closed on
Dec 31, 2012
Sold by
Bought by
Seller's Agent
David Thomas
HomeSmart
Buyer's Agent
David Thomas
HomeSmart
List Price
$165,000
Sold Price
$280,000
Premium/Discount to List
$115,000
69.7%

Home Financials for this Owner

Home Financials are based on the most recent Mortgage that was taken out on this home.
Avg. Annual Appreciation
249.92%

Purchase Details

Closed on
Feb 10, 2003
Sold by
Bought by
Source: Public Records
Create a Home Valuation Report for This Property
The Home Valuation Report is an in-depth analysis detailing your home's value as well as a comparison with similar homes in the area

Home Values in the Area

Source: Public Records

Average Home Value in this Area


Source: Public Records

Purchase History

We collect this data history from publicly available records. To have your information removed, we recommend requesting removal directly through your county’s website.

Date Buyer Sale Price Title Company
$1,630,000 Wfg National Title Insurance C
$799,000 Fidelity Natl Title Agency I
-- Mortgage Connect Lp
$640,000 Grand Canyon Title Agency In
$280,000 American Title Service Agenc
-- --
Source: Public Records

Mortgage History

We collect this data history from publicly available records. To have your information removed, we recommend requesting removal directly through your county’s website.

Date Status Borrower Loan Amount
Open $655,000
Previous Owner $50,000
Closed $616,612
Previous Owner $472,000
Previous Owner $508,000
Source: Public Records

Property History

We collect this data history from publicly available records. To have your information removed, we recommend requesting removal directly through your county’s website.

Date Event Price List to Sale Price per Sq Ft Prior Sale
02/10/2026 02/10/26 Sold $1,630,000 -3.8% $615 / Sq Ft
10/29/2025 10/29/25 Price Changed $1,695,000 -5.6% $640 / Sq Ft
09/20/2025 09/20/25 For Sale $1,795,000 0.0% $677 / Sq Ft
09/16/2025 09/16/25 Pending -- -- --
07/01/2025 07/01/25 Price Changed $1,795,000 -3.0% $677 / Sq Ft
06/19/2025 06/19/25 Price Changed $1,850,000 -2.4% $698 / Sq Ft
05/15/2025 05/15/25 For Sale $1,895,000 +137.2% $715 / Sq Ft
09/12/2016 09/12/16 Sold $799,000 -0.1% $302 / Sq Ft View Prior Sale
07/20/2016 07/20/16 For Sale $799,999 0.0% $302 / Sq Ft
06/23/2016 06/23/16 Pending -- -- --
06/06/2016 06/06/16 Price Changed $799,999 -4.2% $302 / Sq Ft
05/27/2016 05/27/16 For Sale $835,000 +30.5% $315 / Sq Ft
08/28/2013 08/28/13 Sold $640,000 -1.5% $242 / Sq Ft View Prior Sale
07/17/2013 07/17/13 Pending -- -- --
07/10/2013 07/10/13 For Sale $650,000 +132.1% $245 / Sq Ft
12/31/2012 12/31/12 Sold $280,000 +69.7% $171 / Sq Ft View Prior Sale
12/16/2012 12/16/12 Pending -- -- --
12/13/2012 12/13/12 For Sale $165,000 -- $101 / Sq Ft
Source: Arizona Regional Multiple Listing Service (ARMLS)

Tax History

We collect this data history from publicly available records. To have your information removed, we recommend requesting removal directly through your county’s website.

Year Tax Paid Tax Assessment Tax Assessment Total Assessment is a certain percentage of the fair market value that is determined by local assessors to be the total taxable value of land and additions on the property. Land Improvement
2025 $3,648 $50,305
2024 $3,387 $47,910
2023 $3,387 $86,950 $17,390 $69,560
2022 $3,246 $60,280 $12,050 $48,230
2021 $3,428 $59,930 $11,980 $47,950
2020 $3,305 $57,860 $11,570 $46,290
2019 $3,194 $48,860 $9,770 $39,090
2018 $3,093 $48,220 $9,640 $38,580
2017 $2,934 $49,180 $9,830 $39,350
2016 $2,854 $48,170 $9,630 $38,540
2015 $2,624 $43,950 $8,790 $35,160
Source: Public Records

Agents Affiliated with this Home

  • Section Image
  • Section Image
  • Section Image
  • Section Image
  • Section Image
See All Agents

Map

Source: Arizona Regional Multiple Listing Service (ARMLS)

MLS Number: 6865155

Arizona Regional Multiple Listing Service (ARMLS)

APN: 128-18-085

Your Personal Tour Guide

Ask me questions while you tour the home.