NOT LISTED FOR SALE

Estimated Value: $314,000 - $370,000

4 Beds
2 Baths
1,590 Sq Ft
$218/Sq Ft Est. Value

Sale Details

Date Sold: July 1, 2020

Last sale price $249,500 $157 Per Sq Ft

Est. 39% increase in value since last sale

Current estimated payment $1,985 / mo

13 Days on Market

Highlights

  • No HOA
  • Eat-In Kitchen
  • Evaporated cooling system
  • Covered Patio or Porch
  • Double Pane Windows
  • No Interior Steps

About This Home

As of July 2020

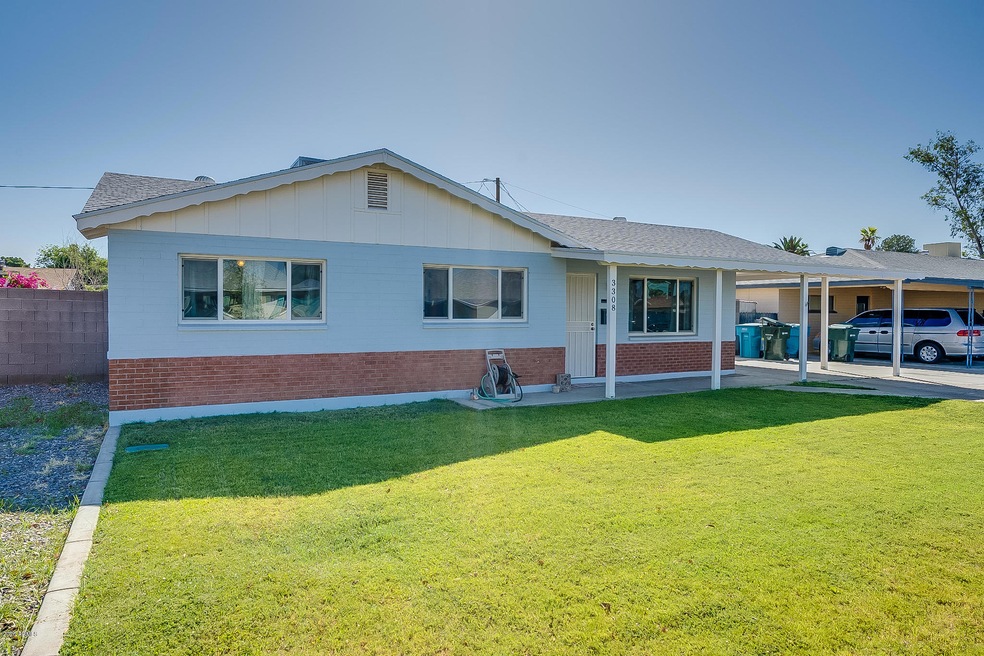
*SOMEONE SERIOUS PLEASE BUY THIS HOME* BLOCK-BUILT AND FILLED WITH CHARM & CHARACTER! SCALLOPED FASCIA, LESS THAN 1-YEAR EXTERIOR PAINT, GREEN GRASS & RED BRICK. INSIDE YOU'LL FIND NEWER DUAL-PANE WINDOWS, TILE FLOORING, NEW CARPET IN THE BEDROOMS, GAS STOVE, KITCHEN ISLAND W/BAR SEATING, CEILING FANS AND MORE. INSIDE LAUNDRY ROOM W/SINK IS NOT CONNECTED TO MAIN HVAC SYSTEM, BUT COULD BE IN THE FUTURE. FRENCH DOORS LEAD OUT TO THE REAR COVERED PATIO AND GRASSY BACKYARD WITH PLAYSET, BLOCK FENCING & STORAGE SHED. FRIDGE, WASHER & DRYER STAY TOO. ADDITIONAL UPGRADES ARE SECURITY/SCREEN DOORS, EVAP COOLER, SOFT WATER LOOP, RAIN GUTTERS & 220 ELECTRICAL OUTLET + COMPRESSED AIR LINE. LOCATION CLOSE TO SCHOOLS & CENTRALLY LOCATED FOR CONVENIENCE. OPPORTUNITIES LIKE THIS DO NOT LAST!

Last Agent to Sell the Property

Justin Schlegel

RHP Real Estate License #BR542749000 Listed on: 05/14/2020

Co-Listed By

fred schlegel

RHP Real Estate License #BR015521000

Last Buyer's Agent

Stacy Miller

RE/MAX Fine Properties License #SA645065000

RE/MAX Fine Properties

Home Details

Home Type

  • Single Family

Est. Annual Taxes

  • $785

Year Built

  • Built in 1961

Lot Details

  • 6,517 Sq Ft Lot
  • Block Wall Fence
  • Grass Covered Lot

Home Design

  • Composition Roof
  • Block Exterior

Interior Spaces

  • 1,590 Sq Ft Home
  • 1-Story Property
  • Ceiling Fan
  • Double Pane Windows
  • Family Room

Kitchen

  • Eat-In Kitchen
  • Gas Oven
  • Gas Range
  • Dishwasher
  • Kitchen Island

Flooring

  • Carpet
  • Tile

Bedrooms and Bathrooms

  • 4 Bedrooms
  • 2 Bathrooms

Laundry

  • Laundry in unit
  • Dryer
  • Washer
  • 220 Volts In Laundry

Parking

  • 2 Open Parking Spaces
  • 1 Carport Space

Accessible Home Design

  • No Interior Steps

Outdoor Features

  • Covered Patio or Porch
  • Outdoor Storage

Schools

  • Lakeview Elementary School
  • Cholla Middle School

Utilities

  • Evaporated cooling system
  • Central Air
  • Heating Available
  • Gas Water Heater
  • Water Softener
  • Cable TV Available

Community Details

  • No Home Owners Association
  • Association fees include no fees
  • Westown Subdivision

Listing and Financial Details

  • Legal Lot and Block 1185 / 1006
  • Assessor Parcel Number 149-50-101

Home Details

Home Type

Single Family

Est. Annual Taxes

$785

Year Built

Built in 1961

Lot Details

6,517 Sq Ft Lot

Listing Details

  • Cross Street: 35TH AVE & CACTUS
  • Property Type: Residential
  • Ownership: Fee Simple
  • Updated Floors: Partial
  • Items Updated Floor Yr Updated: 2020
  • Separate Den Office Sep Den Office: N
  • Year Built: 1961
  • Tax Year: 2019
  • Property Sub Type: Single Family Residence
  • Horses: No
  • Lot Size Acres: 0.15
  • Co List Office Mls Id: rhpre01
  • Subdivision Name: WESTOWN
  • Architectural Style: Ranch
  • Property Attached Yn: No
  • General Property Description:PriceSqFt: 156.92
  • Const - Finish:Const - Finish: Painted
  • Cooling:Cooling: Ceiling Fan(s), Central Air, Evaporative Cooling
  • Other Rooms:Other Rooms: Family Room
  • Technology:Technology: Cable TV Avail
  • Plumbing:Plumbing: Gas Hot Water Heater
  • Special Features: VirtualTour

Interior Features

  • Flooring: Carpet, Tile
  • Basement YN: No
  • Spa Features: None
  • Appliances: Dishwasher, Refrigerator, Gas Oven, Gas Range, Washer, Dryer
  • Total Bedrooms: 4
  • Fireplace: No
  • Interior Amenities: 3/4 Bath Master Bdrm, Eat-in Kitchen, Kitchen Island, No Interior Steps
  • Living Area: 1590.0
  • Stories: 1
  • Window Features: Dual Pane
  • Dining Area:Dining Area: Eat-in Kitchen
  • Interior Features:Interior Features: No Interior Steps, Soft Water Loop
  • Kitchen Features:Kitchen Features: Dishwasher, Refrigerator, Kitchen Island, Gas Oven, Gas Range
  • Laundry:Laundry: Washer Included, Dryer Included, Inside, 220 V Dryer Hookup
  • Master Bathroom:Master Bathroom: 3/4 Bath Master Bdrm
  • Window Features:Window Features: Dual Pane

Exterior Features

  • Fencing: Block
  • Exterior Features: Storage
  • Lot Features: Alley, Grass Front, Grass Back
  • Pool Private: No
  • Disclosures: Seller Discl Avail, Agency Discl Req
  • Construction Type: Block, Painted
  • Patio And Porch Features: Covered Patio(s)
  • Roof: Composition
  • General Property Description:Community Pool YN2: No
  • General Property Description:Private Pool YN2: No

Garage/Parking

  • Total Covered Spaces: 1.0
  • Carport Spaces: 1.0
  • Open Parking Spaces: 2.0

Utilities

  • Cooling: Ceiling Fan(s), Central Air, Evaporative Cooling
  • Heating: Other, See Remarks
  • Laundry Features: Inside
  • Cooling Y N: Yes
  • Heating Yn: Yes
  • Water Source: Public
  • Utilities:Utilities: APS, SW Gas

Condo/Co-op/Association

  • Association: No

Association/Amenities

  • Association Fees:PAD Fee YN2: N

Fee Information

  • Association Fee Includes: No Fees

Schools

  • Elementary School: Lakeview Elementary School
  • Junior High Dist: Glendale Union High School District
  • Middle Or Junior School: Cholla Middle School

Lot Info

  • Land Lease: No
  • Lot Size Sq Ft: 6517.0
  • Parcel #: 149-50-101

Building Info

  • Builder Name: UNK

Tax Info

  • Tax Annual Amount: 785.0
  • Tax Block: 1006
  • Tax Lot: 1185

Ownership History

We collect this data history from publicly available records. To have your information removed, we recommend requesting removal directly through your county’s website.

Date Name Owned For Owner Type

Purchase Details

Closed on
Jul 10, 2023
Sold by
Bought by
Current Estimated Value
$346,294

Purchase Details

Listed on
May 14, 2020
Closed on
Jun 3, 2020
Sold by
Bought by
Seller's Agent
Justin Schlegel
RHP Real Estate
Buyer's Agent
Stacy Miller
RE/MAX Fine Properties
List Price
$245,000
Sold Price
$249,500
Premium/Discount to List
$4,500
1.84%

Home Financials for this Owner

Home Financials are based on the most recent Mortgage that was taken out on this home.
Avg. Annual Appreciation
5.53%
Original Mortgage
$12,059
Interest Rate
3.1%
Mortgage Type
Second Mortgage Made To Cover Down Payment

Purchase Details

Closed on
Jun 5, 2014
Sold by
Bought by

Purchase Details

Closed on
Nov 27, 2013
Sold by
Bought by

Home Financials for this Owner

Home Financials are based on the most recent Mortgage that was taken out on this home.
Original Mortgage
$62,619
Interest Rate
4.17%
Mortgage Type
New Conventional

Purchase Details

Closed on
Feb 16, 2011
Sold by
Bought by

Home Financials for this Owner

Home Financials are based on the most recent Mortgage that was taken out on this home.
Original Mortgage
$54,893
Interest Rate
4.75%
Mortgage Type
FHA

Purchase Details

Closed on
Sep 3, 2010
Sold by
Bought by

Purchase Details

Closed on
Aug 12, 2010
Sold by
Bought by

Purchase Details

Closed on
Mar 21, 2010
Sold by
Bought by

Purchase Details

Closed on
May 25, 2007
Sold by
Bought by

Home Financials for this Owner

Home Financials are based on the most recent Mortgage that was taken out on this home.
Original Mortgage
$201,400
Interest Rate
6.12%
Mortgage Type
New Conventional

Purchase Details

Closed on
Nov 3, 2004
Sold by
Bought by

Home Financials for this Owner

Home Financials are based on the most recent Mortgage that was taken out on this home.
Original Mortgage
$95,993
Interest Rate
5.64%
Mortgage Type
FHA

Purchase Details

Closed on
Sep 13, 2004
Sold by
Bought by

Home Financials for this Owner

Home Financials are based on the most recent Mortgage that was taken out on this home.
Original Mortgage
$95,993
Interest Rate
5.64%
Mortgage Type
FHA

Purchase Details

Closed on
Nov 28, 2001
Sold by
Bought by

Home Financials for this Owner

Home Financials are based on the most recent Mortgage that was taken out on this home.
Original Mortgage
$83,800
Interest Rate
6.63%
Mortgage Type
New Conventional
Source: Public Records
Create a Home Valuation Report for This Property
The Home Valuation Report is an in-depth analysis detailing your home's value as well as a comparison with similar homes in the area

Home Values in the Area

Source: Public Records

Average Home Value in this Area


Source: Public Records

Purchase History

We collect this data history from publicly available records. To have your information removed, we recommend requesting removal directly through your county’s website.

Date Buyer Sale Price Title Company
$285,806 None Listed On Document
$249,500 Lawyers Title Of Arizona Inc
-- None Available
-- None Available
-- None Available
-- Grand Canyon Title Agency
-- Old Republic Default Managem
$229,182 None Available
-- None Available
-- Camelback Title Agency Llc
-- --
$97,500 --
$104,800 Security Title Agency
Source: Public Records

Mortgage History

We collect this data history from publicly available records. To have your information removed, we recommend requesting removal directly through your county’s website.

Date Status Borrower Loan Amount
Previous Owner $12,000
Previous Owner $12,059
Previous Owner $241,172
Previous Owner $106,000
Previous Owner $62,619
Previous Owner $54,893
Previous Owner $208,724
Previous Owner $201,400
Previous Owner $172,000
Previous Owner $95,993
Previous Owner $83,800
Source: Public Records

Property History

We collect this data history from publicly available records. To have your information removed, we recommend requesting removal directly through your county’s website.

Date Event Price List to Sale Price per Sq Ft
07/01/2020 07/01/20 Sold $249,500 -0.2% $157 / Sq Ft
05/27/2020 05/27/20 Pending -- -- --
05/27/2020 05/27/20 Price Changed $250,000 +2.0% $157 / Sq Ft
05/27/2020 05/27/20 For Sale $245,000 0.0% $154 / Sq Ft
05/20/2020 05/20/20 For Sale $245,000 0.0% $154 / Sq Ft
05/18/2020 05/18/20 Pending -- -- --
05/16/2020 05/16/20 For Sale $245,000 0.0% $154 / Sq Ft
05/16/2020 05/16/20 Price Changed $245,000 -1.2% $154 / Sq Ft
05/15/2020 05/15/20 Pending -- -- --
05/15/2020 05/15/20 Price Changed $248,000 +1.2% $156 / Sq Ft
05/14/2020 05/14/20 For Sale $245,000 -- $154 / Sq Ft
Source: Arizona Regional Multiple Listing Service (ARMLS)

Tax History

We collect this data history from publicly available records. To have your information removed, we recommend requesting removal directly through your county’s website.

Year Tax Paid Tax Assessment Tax Assessment Total Assessment is a certain percentage of the fair market value that is determined by local assessors to be the total taxable value of land and additions on the property. Land Improvement
2025 $1,004 $7,902
2024 $830 $7,526
2023 $830 $23,700 $4,740 $18,960
2022 $801 $17,500 $3,500 $14,000
2021 $821 $15,580 $3,110 $12,470
2020 $799 $15,260 $3,050 $12,210
2019 $785 $13,110 $2,620 $10,490
2018 $762 $12,170 $2,430 $9,740
2017 $760 $11,430 $2,280 $9,150
2016 $747 $10,420 $2,080 $8,340
2015 $692 $9,720 $1,940 $7,780
Source: Public Records

Agents Affiliated with this Home

  • Section Image
  • Section Image
  • Section Image
See All Agents

Map

Source: Arizona Regional Multiple Listing Service (ARMLS)

MLS Number: 6077932

Arizona Regional Multiple Listing Service (ARMLS)

APN: 149-50-101

Your Personal Tour Guide

Ask me questions while you tour the home.