NOT LISTED FOR SALE

3309 SE Tomahawk Ct Topeka, KS 66609

Topeka Area

Estimated Value: $526,000 - $639,000

4 Beds
3.5 Baths
3,430 Sq Ft
$164/Sq Ft Est. Value

Sale Details

Date Sold: May 31, 2019

Current estimated payment $3,764 / mo

31 Days on Market

Highlights

  • Spa
  • Wood Flooring
  • No HOA
  • Ranch Style House
  • Great Room
  • Covered Patio or Porch

About This Home

As of May 2019


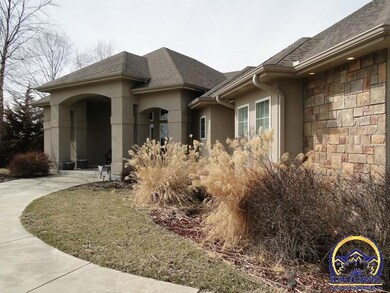
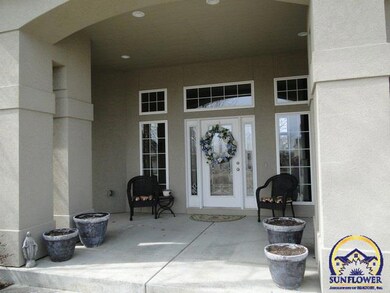
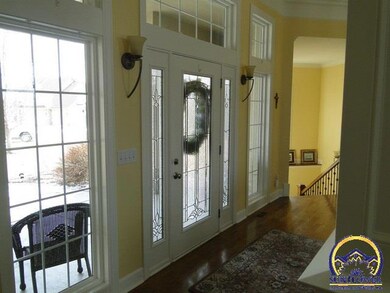


Gorgeous Sunsets overlooking Lake Shawnee Golf Course! One owner Custom built home by Dargal Clark. Open Floor Plan, Great Room (w/Gas FP) and Formal Dining Area offer floor to ceiling windows with beautiful views of Lake Shawnee. This home was made for entertaining! Two Master Suites on the Main, MBA w/two Vanities, WI Closet & tiled walk in Shower. Huge Bsmt Family Room w/Home Theatre, Wet Bar, 2 BR's & Full BA. Covered Patio and beautifully Landscaped yard, Stone patio w/Dining area. Call soon to see!

Last Agent to Sell the Property

Gayle Burns

Realty Professionals License #SP00229392 Listed on: 03/18/2019

Last Buyer's Agent

Becky Burghart

Berkshire Hathaway First License #00216550

Berkshire Hathaway First

Home Details

Home Type

  • Single Family

Est. Annual Taxes

  • $7,428

Year Built

  • Built in 2007

Lot Details

  • Lot Dimensions are 73x162
  • Cul-De-Sac
  • Paved or Partially Paved Lot
  • Sprinkler System

Parking

  • 3 Car Attached Garage
  • Automatic Garage Door Opener
  • Garage Door Opener

Home Design

  • Ranch Style House
  • Composition Roof
  • Stick Built Home

Interior Spaces

  • 3,430 Sq Ft Home
  • Wet Bar
  • Ceiling height of 10 feet or more
  • Gas Fireplace
  • Thermal Pane Windows
  • Great Room
  • Family Room
  • Dining Room

Kitchen

  • Gas Range
  • Range Hood
  • Microwave
  • Dishwasher
  • Disposal

Flooring

  • Wood
  • Carpet

Bedrooms and Bathrooms

  • 4 Bedrooms

Laundry

  • Laundry Room
  • Laundry on main level

Partially Finished Basement

  • Basement Fills Entire Space Under The House
  • Sump Pump
  • Natural lighting in basement

Home Security

  • Burglar Security System
  • Fire and Smoke Detector

Outdoor Features

  • Spa
  • Covered Patio or Porch

Schools

  • Tecumseh South Elementary School
  • Shawnee Heights Middle School
  • Shawnee Heights High School

Utilities

  • Forced Air Heating and Cooling System
  • Rural Water
  • Gas Water Heater
  • Cable TV Available

Community Details

  • No Home Owners Association
  • Southeast Topeka Subdivision

Listing and Financial Details

  • Assessor Parcel Number 1352201007043000

Home Details

Home Type

Single Family

Est. Annual Taxes

$7,428

Year Built

Built in 2007

Lot Details

0.66 Acres

Parking

3

Listing Details

  • Year Built: 2007
  • Property Sub Type: Single House
  • Prop. Type: Residential
  • Lot Size: 73x162
  • Subdivision Name: Southeast Topeka
  • Architectural Style: Ranch
  • Structure Type: Stick Built
  • Special Features: None

Interior Features

  • Appliances: Gas Range, Range Hood, Microwave, Dishwasher, Disposal, Burglar Alarm, Fire Alarm, Wet Bar, Auto Garage Opener(s), Garage Opener Control(s), Sump Pump, Cable TV Available
  • Basement: Concrete, Full, Partially Finished, Daylight/Lookout Windows
  • Basement YN: Yes
  • Full Bathrooms: 3
  • Half Bathrooms: 1
  • Total Bedrooms: 4
  • Fireplace Features: One, Gas, Great Room
  • Interior Amenities: Carpet, Hardwood, Ceramic Tile, 10'+ Ceiling
  • Living Area: 3430
  • ApproxTotalFinishedArea: 3201-4000
  • BasementFinishedArea: 1380
  • DiningFeatures: Breakfast Bar,Great Room
  • OtherRooms: 1st Floor Primary Bedroom,Primary Bath,Pantry,1st Fl Full Bath,1st Fl Half Bath
  • LowerLevelFinishedArea: 0

Exterior Features

  • Roof: Composition
  • Exterior Features: Patio-Covered, Porch-Covered, Thermal Pane Windows, Inground Sprinkler, Hot Tub

Garage/Parking

  • Garaged Spaces: 3
  • Parking Features: Attached
  • Garage Capacity: Three

Utilities

  • Cooling: Forced Air Electric
  • Heating: Forced Air Gas
  • Laundry Features: Main Level, Separate Room
  • Sewer: Rural Water, City Sewer System
  • AreUtilitiesOnYN: Yes
  • WaterHeater: Gas

Condo/Co-op/Association

  • Association: No

Schools

  • Elementary School: Tecumseh South Elementary School/USD 450
  • High School: Shawnee Heights High School/USD 450
  • Middle Or Junior School: Shawnee Heights Middle School/USD 450

Lot Info

  • Lot Features: Cul-De-Sac, Paved Road
  • Parcel #: 1352201007043000
  • FloodZone: Unknown
  • ApproximateLotSize: Under 1 Acre

Tax Info

  • Tax Annual Amount: 7427.79
  • GeneralTax: 5663.18
  • SpecTax: 1764.61

Ownership History

We collect this data history from publicly available records. To have your information removed, we recommend requesting removal directly through your county’s website.

Date Name Owned For Owner Type

Purchase Details

Listed on
Mar 18, 2019
Closed on
May 22, 2019
Sold by
Bought by
Seller's Agent
Gayle Burns
Realty Professionals
Buyer's Agent
Becky Burghart
Berkshire Hathaway First
List Price
$418,900
Current Estimated Value
$561,229

Home Financials for this Owner

Home Financials are based on the most recent Mortgage that was taken out on this home.
Avg. Annual Appreciation
5.22%

Purchase Details

Closed on
Jan 21, 2011
Sold by
Bought by

Purchase Details

Closed on
Apr 14, 2006
Sold by
Bought by
Source: Public Records
Create a Home Valuation Report for This Property
The Home Valuation Report is an in-depth analysis detailing your home's value as well as a comparison with similar homes in the area

Purchase History

We collect this data history from publicly available records. To have your information removed, we recommend requesting removal directly through your county’s website.

Date Buyer Sale Price Title Company
-- Security 1St Title
-- None Available
-- Kansas Secured Title
Source: Public Records

Property History

We collect this data history from publicly available records. To have your information removed, we recommend requesting removal directly through your county’s website.

Date Event Price List to Sale Price per Sq Ft
05/31/2019 05/31/19 Sold -- -- --
04/18/2019 04/18/19 Pending -- -- --
04/08/2019 04/08/19 Price Changed $408,900 -2.4% $119 / Sq Ft
03/18/2019 03/18/19 For Sale $418,900 -- $122 / Sq Ft
Source: Sunflower Association of REALTORS®

Tax History

We collect this data history from publicly available records. To have your information removed, we recommend requesting removal directly through your county’s website.

Year Tax Paid Tax Assessment Tax Assessment Total Assessment is a certain percentage of the fair market value that is determined by local assessors to be the total taxable value of land and additions on the property. Land Improvement
2025 $8,469 $60,077
2023 $8,469 $56,051 $0 $0
2022 $9,109 $50,405 $0 $0
2021 $7,735 $46,133 $0 $0
2020 $7,926 $43,936 $0 $0
2019 $7,719 $42,656 $0 $0
2018 $6,549 $41,414 $0 $0
2017 $7,368 $40,602 $0 $0
2014 $7,141 $39,807 $0 $0
Source: Public Records

Agents Affiliated with this Home

  • Section Image
  • Section Image
See All Agents

Map

Source: Sunflower Association of REALTORS®

MLS Number: 206174

Sunflower Association of REALTORS®

APN: 135-22-0-10-07-043-000

Your Personal Tour Guide

Ask me questions while you tour the home.