
David Randolph Sanders
HOME Luxury Real Estate
(678) 884-4382
23 Total Sales
2 in Big Canoe
$439,000 Price Range
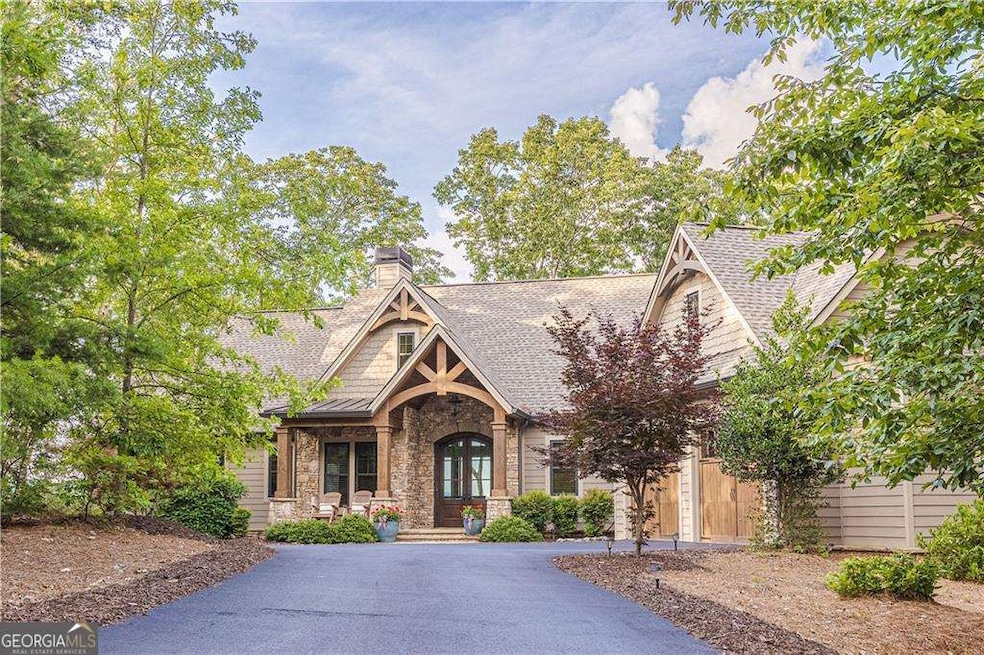
Nestled within the heart of Big Canoe's stunning mountain enclave, 331 Bluestern Drive offers a masterful blend of refined craftsmanship, breathtaking views, and the vibrant community lifestyle that makes this neighborhood so special. The setting and view will captivate you the moment you arrive. As you pull into the driveway-located on one of Big Canoe's most desirable streets and just minutes from the North Gate-you'll be greeted by sweeping vistas that stretch to the north and east. From the iconic Amicalola Falls to the rolling expanse of the surrounding Blue Ridge Mountains, every angle offers a view you'll never tire of. Inside you'll find quality craftsmanship and thoughtful design shine in every detail. Vaulted ceilings, rich wood beams, and stone accents create a warm yet sophisticated mountain retreat, while expansive windows and generous outdoor living spaces invite the surrounding beauty indoors. Beyond the home, life at Big Canoe is a rare blend of adventure and tranquility. Explore 20+ miles of hiking trails, discover hidden waterfalls, or take in the serenity of three private lakes. With more than 50 community clubs-from golf and tennis to fitness, boating, and social events-there's always something to enrich your days. 331 Bluestern Drive isn't just a home; it's a gateway to a lifestyle that celebrates nature, craftsmanship, and connection. Whether you're looking for a peaceful retreat or a home that keeps you active and engaged, this mountain sanctuary delivers it all. Don't miss your opportunity to own this custom built home!
Last Agent to Sell the Property
Keller Williams Community Partners License #160047 Listed on: 09/05/2025
We collect this data history from publicly available records. To have your information removed, we recommend requesting removal directly through your county’s website.
David Randolph Sanders
HOME Luxury Real Estate
(678) 884-4382
23 Total Sales
2 in Big Canoe
$439,000 Price Range
Joe Weathers
Relate Realty
(470) 472-9975
109 Total Sales
1 in Big Canoe
$583,000 Price
Rockey Fields
Compass
(888) 835-2922
132 Total Sales
2 in Big Canoe
$835,000 Price Range
Thomas LeCain
RE/MAX Around Atlanta Realty
(833) 811-0245
103 Total Sales
2 in Big Canoe
$96,000 Price Range
Douglas Hosmer
RE/MAX Five Star
(770) 525-7102
70 Total Sales
48 in Big Canoe
$5K - $1.6M Price Range
Pat Burke
Keller Williams Lanier Partners
(470) 354-1740
258 Total Sales
2 in Big Canoe
$465,000 Price Range
We collect this data history from publicly available records. To have your information removed, we recommend requesting removal directly through your county’s website.
| Date | Type | Sale Price | Title Company |
|---|---|---|---|
| Special Warranty Deed | $1,675,000 | None Listed On Document | |
| Warranty Deed | $125,000 | -- | |
| Warranty Deed | -- | -- | |
| Deed | $240,000 | -- |
We collect this data history from publicly available records. To have your information removed, we recommend requesting removal directly through your county’s website.
| Date | Status | Loan Amount | Loan Type |
|---|---|---|---|
| Open | $1,155,966 | New Conventional | |
| Previous Owner | $249,500 | Credit Line Revolving | |
| Previous Owner | $759,000 | New Conventional | |
| Previous Owner | $552,500 | Commercial | |
| Previous Owner | $93,750 | New Conventional | |
| Previous Owner | $161,237 | New Conventional | |
| Previous Owner | $237,892 | New Conventional | |
| Previous Owner | $242,299 | New Conventional | |
| Previous Owner | $241,200 | New Conventional |
We collect this data history from publicly available records. To have your information removed, we recommend requesting removal directly through your county’s website.
| Date | Event | Price | List to Sale | Price per Sq Ft |
|---|---|---|---|---|
| 04/03/2026 04/03/26 | Sold | $1,675,000 | 0.0% | $389 / Sq Ft |
| 02/28/2026 02/28/26 | Off Market | $1,675,000 | -- | -- |
| 02/25/2026 02/25/26 | Pending | -- | -- | -- |
| 02/13/2026 02/13/26 | Price Changed | $1,795,000 | -4.3% | $417 / Sq Ft |
| 11/19/2025 11/19/25 | Price Changed | $1,875,000 | -6.0% | $435 / Sq Ft |
| 09/05/2025 09/05/25 | For Sale | $1,995,000 | -- | $463 / Sq Ft |
We collect this data history from publicly available records. To have your information removed, we recommend requesting removal directly through your county’s website.
| Year | Tax Paid | Tax Assessment Tax Assessment Total Assessment is a certain percentage of the fair market value that is determined by local assessors to be the total taxable value of land and additions on the property. | Land | Improvement |
|---|---|---|---|---|
| 2025 | $8,299 | $510,320 | $96,000 | $414,320 |
| 2024 | $8,299 | $468,040 | $60,000 | $408,040 |
| 2023 | $7,612 | $443,920 | $60,000 | $383,920 |
| 2022 | $7,506 | $350,360 | $70,560 | $279,800 |
| 2021 | $6,930 | $306,320 | $70,560 | $235,760 |
| 2020 | $7,129 | $301,280 | $70,560 | $230,720 |
| 2019 | $6,999 | $293,240 | $70,560 | $222,680 |
| 2018 | $7,335 | $306,680 | $84,000 | $222,680 |
| 2017 | $1,148 | $48,000 | $48,000 | $0 |
| 2016 | $1,148 | $48,000 | $48,000 | $0 |
| 2015 | $1,185 | $48,000 | $48,000 | $0 |
| 2014 | $1,223 | $48,000 | $48,000 | $0 |
| 2013 | -- | $48,000 | $48,000 | $0 |
Seller's Agent in 2026
Dan DeJiacomo
Keller Williams Community Partners
(770) 894-7338
10 in this area
14 Total Sales
Buyer's Agent in 2026
Glenda Broker
Non-Mls Company
(800) 289-1214
Source: Georgia MLS
MLS Number: 10594240
APN: 024D-000-169-000
Disclaimer: Certain information contained herein is derived from information provided by parties other than Homes.com. All information provided is deemed reliable, but is not guaranteed to be accurate and should be independently verified.
The data relating to real estate for sale on this web site comes in part from the Broker Reciprocity Program of Georgia MLS. Real estate listings held by brokerage firms other than Redfin are marked with the Broker Reciprocity logo and detailed information about them includes the name of the listing brokers. Information deemed reliable but not guaranteed. Copyright 2026 Georgia MLS. All rights reserved.
Ask me questions while you tour the home.