NOT LISTED FOR SALE
3 Beds
2.5 Baths
1,568 Sq Ft
3,700 Sq Ft Lot

Highlights

  • Colonial Architecture
  • Deck
  • Attic
  • Upper Merion Middle School Rated A
  • Wood Flooring
  • 5-minute walk to Swedesburg Park

About This Home

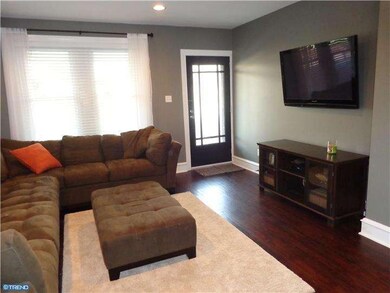
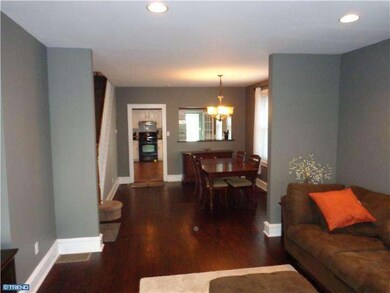
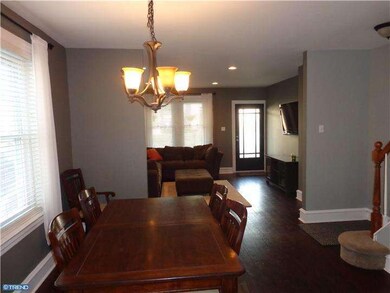
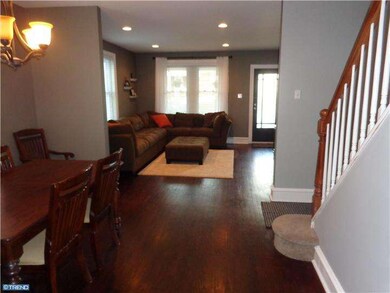
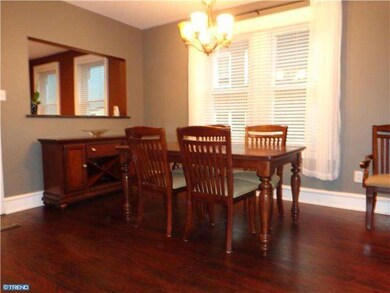
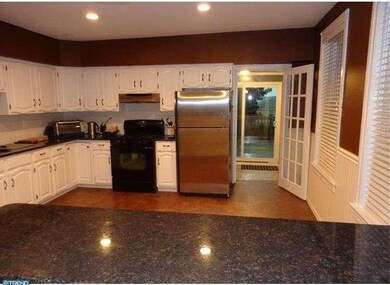
Just unpack your bags!!! Spacious twin on desirable street in Upper Merion township (l600+sqft). Recent improvements include new roof 201 1, deck 2011, heater/Ac 2009 (Gas heat), electrical system 2011, extended driveway 2013, Bathrooms, granite countertops, recessed lighting, lighting! plumbing fixtures, appliances, carpeting and fencing( all recently updated). First floor has 9'ft ceilings, open floor plan hardwood flooring custom cabinetry and new appliances. Bathrooms on every level. Spacious bedrooms new carpeting with plenty of closet space complete the second floor. The loft is finished could be utilized as bedroom office or play room. Basement is partially finished with full bathroom. Fenced in rear yard. Great neighbors!!! Conveniently located just minutes from Conshohocken, King of Prussia mall and all major arteries. LOW LOW Taxes!!!! Owner is a PA Licensed Realtor.

Last Agent to Sell the Property

KEVIN BOCCELLA

(610) 649-4500 wendy.civitella@foxroach.com BHHS Fox & Roach-Haverford Listed on: 07/14/2014

BHHS Fox & Roach-Haverford

Last Buyer's Agent

George Korkus

(610) 828-6300 admin@therealestategps.com RE/MAX Ready License #AB069655

RE/MAX Ready
Create a Home Valuation Report for This Property
The Home Valuation Report is an in-depth analysis detailing your home's value as well as a comparison with similar homes in the area

Townhouse Details

Home Type

  • Townhome

Est. Annual Taxes

  • $2,378

Year Built

  • Built in 1929

Lot Details

  • 3,700 Sq Ft Lot
  • Property is in good condition

Parking

  • 2 Open Parking Spaces

Home Design

  • Semi-Detached or Twin Home
  • Colonial Architecture
  • Brick Exterior Construction
  • Stone Foundation
  • Pitched Roof
  • Shingle Roof
  • Vinyl Siding
  • Concrete Perimeter Foundation

Interior Spaces

  • 1,568 Sq Ft Home
  • Property has 3 Levels
  • Ceiling height of 9 feet or more
  • Family Room
  • Living Room
  • Dining Room
  • Wood Flooring
  • Attic

Kitchen

  • Breakfast Area or Nook
  • Built-In Range
  • Dishwasher

Bedrooms and Bathrooms

  • 3 Bedrooms
  • 2.5 Bathrooms

Basement

  • Basement Fills Entire Space Under The House
  • Laundry in Basement

Outdoor Features

  • Deck
  • Exterior Lighting
  • Porch

Schools

  • Bridgeport Elementary School
  • Upper Merion Middle School
  • Upper Merion High School

Utilities

  • Forced Air Heating and Cooling System
  • Heating System Uses Gas
  • Heating System Uses Natural Gas
  • 200+ Amp Service
  • Natural Gas Water Heater

Community Details

  • No Home Owners Association

Listing and Financial Details

  • Tax Lot 029
  • Assessor Parcel Number 58-00-11446-007

Townhouse Details

Home Type

Townhome

Est. Annual Taxes

$2,378

Year Built

Built in 1929

Lot Details

3,700 Sq Ft Lot

Listing Details

  • Property Type: Residential
  • Structure Type: Twin/Semi-Detached
  • Architectural Style: Colonial
  • Ownership: Fee Simple
  • Inclusions: Washer, Dryer, Refrigerator, All "As Is"
  • New Construction: No
  • Story List: Lower 1, Main, Upper 1
  • Year Built: 1929
  • Special Features: None
  • Property Sub Type: Townhouses

Interior Features

  • Appliances: Built-In Range, Dishwasher, Refrigerator
  • Flooring Type: Wood
  • Interior Amenities: Breakfast Area
  • Fireplace: No
  • Wall Ceiling Types: 9'+ Ceilings
  • Entry Location: Living Room
  • Foundation Details: Stone, Concrete Perimeter
  • Levels Count: 3+
  • Room List: Living Room, Dining Room, Master Bedroom, Bedroom 2, Kitchen, Family Room, Bedroom 1, Attic
  • Basement: Yes
  • Basement Type: Full
  • Laundry Type: Basement
  • Living Area Units: Square Feet
  • Total Sq Ft: 1568
  • Living Area Sq Ft: 1568
  • Net Sq Ft: 1568.00
  • Price Per Sq Ft: 143.34
  • Above Grade Finished Sq Ft: 1568
  • Above Grade Finished Area Units: Square Feet

Beds/Baths

  • Bedrooms: 3
  • Total Bathrooms: 3
  • Full Bathrooms: 2
  • Half Bathrooms: 1
  • Main Level Bathrooms: 1.00
  • Upper Level Bathrooms: 1.00
  • Lower Levels Bathrooms: 1.00
  • Main Level Half Bathrooms: 1

Exterior Features

  • Other Structures: Above Grade
  • Construction Materials: Vinyl Siding, Brick
  • Access To Pool: No
  • Exterior Features: Sidewalks, Street Lights, Exterior Lighting
  • Roof: Pitched, Shingle
  • Water Access: No
  • Waterfront: No
  • Water Oriented: No
  • Pool: No Pool
  • Tidal Water: No
  • Water View: No

Garage/Parking

  • Garage: No
  • Open Parking Spaces Count: 2

Utilities

  • Central Air Conditioning: Yes
  • Cooling Type: Central A/C
  • Cooling: Yes
  • Electric Service: 200+ Amp Service
  • Heating Fuel: Natural Gas
  • Heating Type: Gas, Forced Air
  • Heating: Yes
  • Hot Water: Natural Gas
  • Sewer/Septic System: Public Sewer
  • Water Source: Public

Condo/Co-op/Association

  • Condo Co-Op Association: No
  • HOA: No

Schools

  • Elementary School: BRIDGEPORT
  • High School: UPPER MERION
  • Middle Or Junior School: UPPER MERION

Lot Info

  • Lot Features: Level
  • Lot Size Acres: 0.08
  • Lot Dimensions: 30
  • Lot Size Units: Square Feet
  • Lot Sq Ft: 3700.00
  • Outdoor Living Structures: Deck(s), Porch(es)
  • Property Attached Yn: Yes
  • Property Condition: Good
  • Zoning: R3

Rental Info

  • Vacation Rental: No

Tax Info

  • Assessor Parcel Number: 826593
  • Tax Annual Amount: 2378.00
  • Assessor Parcel Number: 58-00-11446-007
  • Tax Lot: 029
  • Tax Year: 2014

Agents Affiliated with this Home

  • Section Image
  • Section Image
See All Agents

Map

Source: Bright MLS

MLS Number: 1003458941

Bright MLS
Your Personal Tour Guide

Ask me questions while you tour the home.