$615,696
SOLD FEB 24, 2026

331 Laurens View Ln Cainhoy, SC 29492

Wando Neighborhood
3 Beds
3.5 Baths
2,486 Sq Ft
4,792 Sq Ft Lot

Sale Details

Date Sold: February 24, 2026

$248 Per Sq Ft

0 Day on Market

Highlights

  • Corner Lot
  • Home Office
  • Balcony
  • High Ceiling
  • Covered Patio or Porch
  • Tray Ceiling

About This Home

As of February 2026

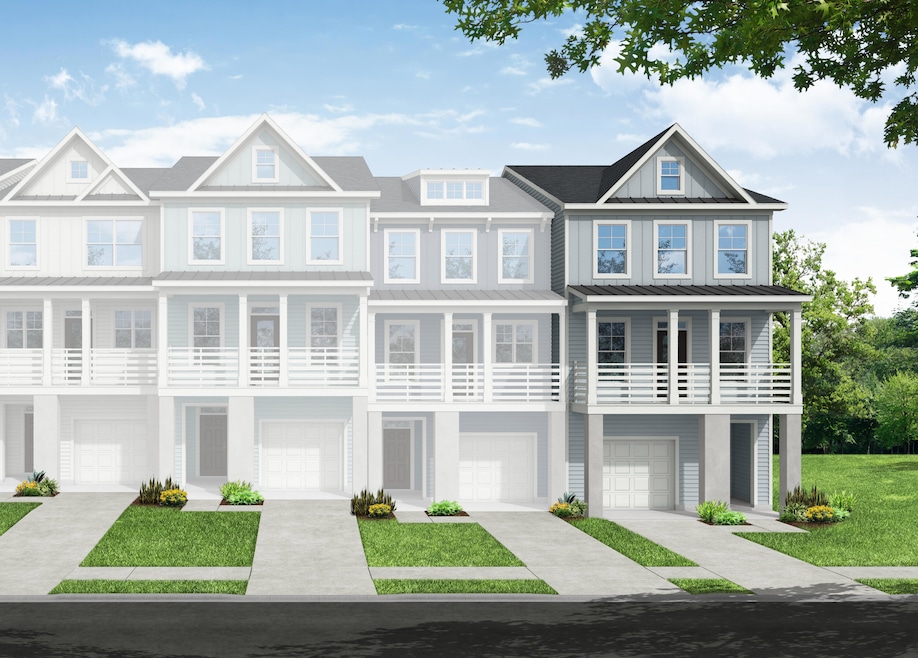
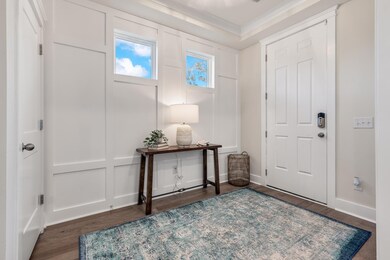
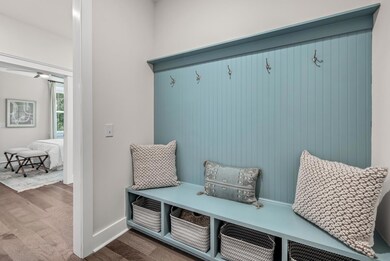
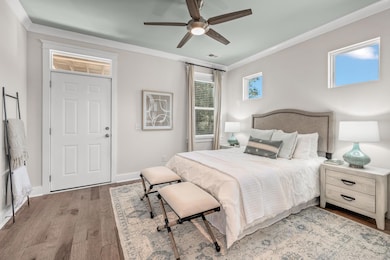
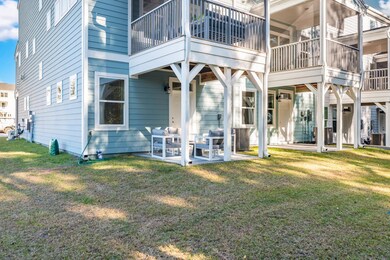
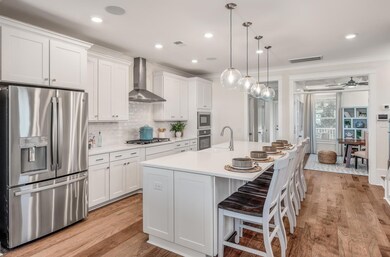
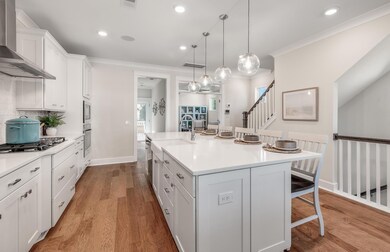
Estimated completion November/Decemberl! This Georgetown end unit floor plan is going to be stunning when completed. The first floor has a one car garage, several closets for storage, a bedroom with walk-in closet, private bathroom and a walk-out patio. The second floor features a front balcony, spacious family room, upgraded kitchen with large pantry, separate dining room, the powder room, and a screened porch. The third floor is where you will find the laundry room, dual primary suites; both with walk-in closets and spacious bathrooms. These townhomes are located minutes from 526, Daniel Island, with a short commute to Mt. Pleasant, beaches, and downtown Charleston.

Last Agent to Sell the Property

Jean Rettig

Eastwood Homes License #49980 Listed on: 04/18/2025

Last Buyer's Agent

Sheryl Scholer

Carolina One Real Estate License #83537

Carolina One Real Estate

Townhouse Details

Home Type

  • Townhome

Year Built

  • Built in 2025

Lot Details

  • 4,792 Sq Ft Lot
  • Property fronts a marsh
  • Elevated Lot
  • Irrigation
  • Development of land is proposed phase

HOA Fees

  • $303 Monthly HOA Fees

Parking

  • 1 Car Garage
  • Garage Door Opener

Home Design

  • Slab Foundation
  • Architectural Shingle Roof
  • Metal Roof
  • Cement Siding

Interior Spaces

  • 2,486 Sq Ft Home
  • 3-Story Property
  • Tray Ceiling
  • Smooth Ceilings
  • High Ceiling
  • Ceiling Fan
  • Gas Log Fireplace
  • ENERGY STAR Qualified Windows
  • Entrance Foyer
  • Family Room with Fireplace
  • Home Office

Kitchen

  • Electric Oven
  • Gas Cooktop
  • Microwave
  • Dishwasher
  • ENERGY STAR Qualified Appliances
  • Kitchen Island
  • Disposal

Flooring

  • Carpet
  • Ceramic Tile
  • Luxury Vinyl Plank Tile

Bedrooms and Bathrooms

  • 3 Bedrooms
  • Walk-In Closet

Laundry

  • Laundry Room
  • Washer and Electric Dryer Hookup

Eco-Friendly Details

  • ENERGY STAR/Reflective Roof

Outdoor Features

  • Balcony
  • Covered Patio or Porch
  • Rain Gutters

Schools

  • Philip Simmons Elementary And Middle School
  • Philip Simmons High School

Utilities

  • Forced Air Heating and Cooling System
  • Heating System Uses Natural Gas
  • Tankless Water Heater

Community Details

  • Front Yard Maintenance
  • Built by Eastwood Homes
  • The Bluffs At Pinefield Subdivision

Listing and Financial Details

  • Home warranty included in the sale of the property

Townhouse Details

Home Type

Townhome

Year Built

Built in 2025

Lot Details

4,792 Sq Ft Lot

HOA Fees

$303 per month

Parking

1

Listing Details

  • Prop. Type: Residential
  • Year Built: 2025
  • Property Sub Type: Single Family Attached Townhouse
  • Lot Size Acres: 0.11
  • Subdivision Name: The Bluffs at Pinefield
  • Directions: Directions: 526 To Clements Ferry Road Exit 23b. Left Onto Marina Drive, Left Onto Pinefield Drive, Left Onto Laurens View Lane. Third Building On The Right.
  • Carport Y N: No
  • Garage Yn: Yes
  • Unit Levels: 3 Stories
  • Efficiency: Roof
  • Property Attached Yn: Yes
  • Building Stories: 3
  • Structure Type: Townhouse
  • Special Features: NewHome
  • Stories: 3

Interior Features

  • Appliances: Dishwasher, Disposal, Electric Oven, Gas Cooktop, Microwave, ENERGY STAR Qualified Appliances, Tankless Water Heater
  • Other Equipment: Irrigation Equipment
  • Full Bathrooms: 3
  • Half Bathrooms: 1
  • Total Bedrooms: 3
  • Fireplace Features: Family Room, Gas Log, One
  • Fireplaces: 1
  • Fireplace: Yes
  • Flooring: Carpet, Ceramic Tile, Luxury Vinyl
  • Interior Amenities: Ceiling - Smooth, Tray Ceiling(s), High Ceilings, Kitchen Island, Walk-In Closet(s), Ceiling Fan(s), Family, Entrance Foyer, Office, Pantry
  • Window Features: ENERGY STAR Qualified Windows
  • Master Bedroom Features: Ceiling Fan(s), Walk-In Closet(s)
  • Master Bedroom Master Bedroom Level: Upper

Exterior Features

  • Roof: Architectural, Metal
  • Lot Features: 0 - .5 Acre, Corner Lot, High, Marshview
  • Home Warranty: Yes
  • Builder Name: Eastwood Homes
  • Construction Type: Cement Siding
  • Exterior Features: Balcony, Lawn Irrigation, Rain Gutters
  • Foundation Details: Slab
  • Other Structures: No
  • Patio And Porch Features: Covered, Screened

Garage/Parking

  • Covered Parking Spaces: 1
  • Garage Spaces: 1
  • Open Parking: No
  • Parking Features: 1 Car Garage, Garage Door Opener
  • Total Parking Spaces: 1

Utilities

  • Cooling: Central Air
  • Laundry Features: Electric Dryer Hookup, Washer Hookup, Laundry Room
  • Cooling Y N: Yes
  • Heating: Forced Air, Natural Gas
  • Heating Yn: Yes
  • Sewer: Public Sewer
  • Utilities: Charleston Water Service, Dominion Energy
  • Water Source: Public

Condo/Co-op/Association

  • Community Features: Lawn Maint Incl, Trash
  • Association Fee: 302.5
  • Association Fee Frequency: Monthly
  • Association: Yes

Schools

  • Elementary School: Philip Simmons
  • High School: Philip Simmons
  • Middle Or Junior School: Philip Simmons

Lot Info

  • Development Status: Proposed
  • Lot Size Sq Ft: 4791.6

Multi Family

Create a Home Valuation Report for This Property
The Home Valuation Report is an in-depth analysis detailing your home's value as well as a comparison with similar homes in the area

Home Values in the Area

Source: Public Records

Average Home Value in this Area


Source: Public Records

Property History

We collect this data history from publicly available records. To have your information removed, we recommend requesting removal directly through your county’s website.

Date Event Price List to Sale Price per Sq Ft
02/24/2026 02/24/26 Sold $615,696 +0.1% $248 / Sq Ft
04/18/2025 04/18/25 Pending -- -- --
04/18/2025 04/18/25 For Sale $614,990 -- $247 / Sq Ft
Source: CHS Regional MLS

Agents Affiliated with this Home

  • Section Image
  • Section Image
See All Agents

Map

Source: CHS Regional MLS

MLS Number: 25010757

CHS Regional MLS
Your Personal Tour Guide

Ask me questions while you tour the home.