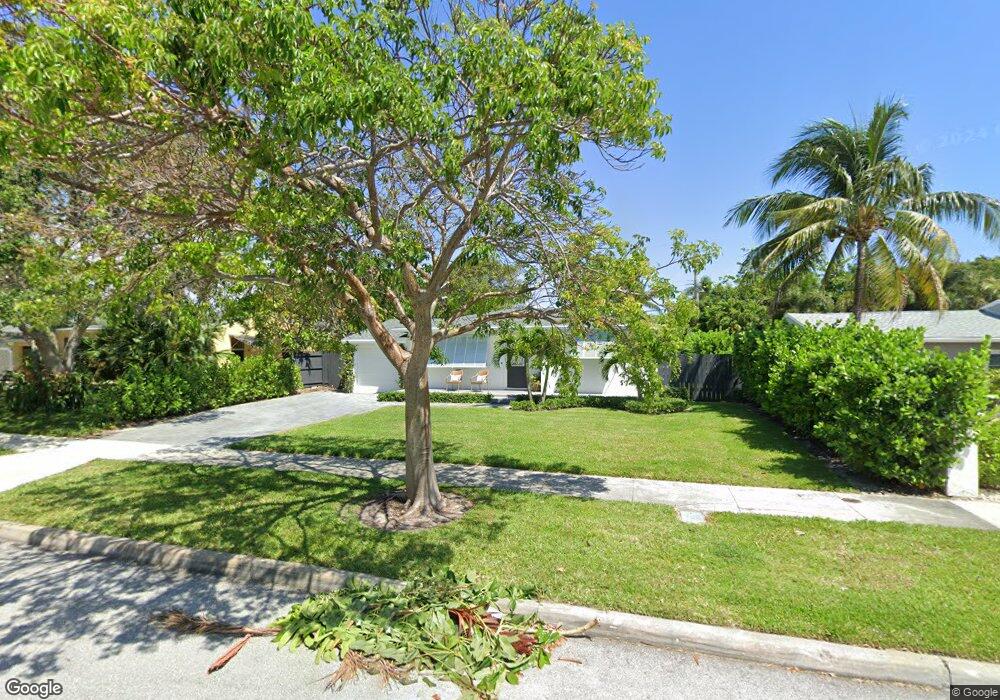
NOT LISTED FOR SALE

Estimated Value: $948,147

2 Beds
1 Bath
1,025 Sq Ft
$925/Sq Ft Est. Value

Sale Details

Date Sold: May 15, 2025

Last sale price $900,000 $878 Per Sq Ft

Est. 5% increase in value since last sale

Current estimated payment $6,161 / mo

Highlights

  • Heated In Ground Pool
  • Sun or Florida Room
  • Breakfast Area or Nook
  • Outdoor Living Area
  • No HOA
  • 1 Car Attached Garage

About This Home

As of May 2025

This home is located at 331 Maddock St, West Palm Beach, FL 33405 since 16 May 2025 and is currently priced at $948,147, approximately $925 per square foot. This property was built in 1951. 331 Maddock St is a home located in Palm Beach County.

Last Agent to Sell the Property

Aaron Oken

Signature Int'l Premier Properties License #3503827 Listed on: 05/16/2025

Signature Int'l Premier Properties

Last Buyer's Agent

Aaron Oken

Signature Int'l Premier Properties License #3503827 Listed on: 05/16/2025

Signature Int'l Premier Properties

Home Details

Home Type

  • Single Family

Est. Annual Taxes

  • $11,937

Year Built

  • Built in 1951

Lot Details

  • 6,955 Sq Ft Lot
  • South Facing Home
  • Fenced
  • Sprinkler System
  • Property is zoned SF7(ci

Parking

  • 1 Car Attached Garage
  • Garage Door Opener
  • On-Street Parking

Home Design

  • Shingle Roof
  • Composition Roof

Interior Spaces

  • 1,025 Sq Ft Home
  • 1-Story Property
  • Blinds
  • Combination Dining and Living Room
  • Sun or Florida Room

Kitchen

  • Breakfast Area or Nook
  • Eat-In Kitchen
  • Microwave
  • Free-Standing Freezer
  • Ice Maker
  • Dishwasher
  • Disposal

Flooring

  • Terrazzo
  • Vinyl

Bedrooms and Bathrooms

  • 2 Main Level Bedrooms
  • 1 Full Bathroom
  • Separate Shower in Primary Bathroom

Laundry

  • Laundry in Garage
  • Dryer
  • Washer

Home Security

  • Security Lights
  • Fire and Smoke Detector

Pool

  • Heated In Ground Pool
  • Saltwater Pool

Outdoor Features

  • Outdoor Living Area
  • Exterior Lighting

Utilities

  • Central Heating and Cooling System
  • Three-Phase Power
  • Electric Water Heater
  • Cable TV Available

Community Details

  • No Home Owners Association
  • Broadmoor Sec 4 Subdivision

Listing and Financial Details

  • Assessor Parcel Number 74434410050010390

Home Details

Home Type

Single Family

Est. Annual Taxes

$11,937

Year Built

Built in 1951

Lot Details

6,955 Sq Ft Lot

Parking

1

Listing Details

  • Prop. Type: Residential
  • Property Sub Type: Single Family Residence
  • Property Sub Type Additional: Single Family Residence
  • Year Built: 1951
  • Unit Levels: Multi/Split, One
  • New Construction: No
  • Building Stories: 1
  • DelayedMarketingYN: No
  • Special Features: None
  • Stories: 1

Interior Features

  • Interior Amenities: Breakfast Area, Eat-in Kitchen, Living/Dining Room, Separate Shower
  • Main Level Bedrooms: 2
  • Furnished: Unfurnished
  • Appliances: Dryer, Dishwasher, Electric Water Heater, Free-Standing Freezer, Disposal, Ice Maker, Microwave, Refrigerator, Washer
  • Full Bathrooms: 1
  • Total Bedrooms: 2
  • Entry Location: Entry Level Living Area Y
  • Flooring: Terrazzo, Vinyl
  • Living Area: 1025.0
  • Dining Room Type: Dining Room, Florida Room
  • Stories: 1
  • Window Features: Blinds

Exterior Features

  • Exterior Features: Lighting, Outdoor Living Area
  • Fencing: Fenced
  • Lot Features: Sprinklers Automatic, < 1/4 Acre
  • Pool Features: Heated, In Ground, Salt Water
  • Pool Private: Yes
  • Waterfront Features: None
  • Waterfront: No
  • Disclosures: Owner Is Listing Agent
  • Construction Type: Block, Concrete
  • Direction Faces: South
  • Property Condition: Resale
  • Roof: Composition, Shingle

Garage/Parking

  • Covered Parking Spaces: 1.0
  • Attached Garage: Yes
  • Garage Spaces: 1.0
  • Garage Yn: Yes
  • Parking Features: Attached, Covered, Garage, Garage Door Opener, On Street

Utilities

  • Laundry Features: Washer Hookup, In Garage
  • Security: Smoke Detector(s), Security Lights
  • Cooling: Central Air
  • Cooling Y N: Yes
  • Heating: Central
  • Heating Yn: Yes
  • Electric: 3 Phase
  • Sewer: Public Sewer
  • Utilities: Cable Available, Sewer Available, Water Available
  • Water Source: Public

Condo/Co-op/Association

  • Pets Allowed: Yes
  • Community Features: Street Lights
  • Senior Community: No
  • Amenities: Sidewalks
  • Association: No
  • Pets Allowed: No Pet Restrictions, Yes

Lot Info

  • Parcel #: 74434410050010390
  • Lot Size Acres: 0.16
  • Lot Size Sq Ft: 6969.6
  • Mobile Dim Units: Feet
  • Zoning: SF7(ci

Tax Info

  • Tax Year: 2024
  • Tax Annual Amount: 11936.8

Ownership History

We collect this data history from publicly available records. To have your information removed, we recommend requesting removal directly through your county’s website.

Date Name Owned For Owner Type

Purchase Details

Listed on
May 16, 2025
Closed on
May 15, 2025
Sold by
Bought by
Seller's Agent
Aaron Oken
Signature Int'l Premier Properties
Buyer's Agent
Aaron Oken
Signature Int'l Premier Properties
List Price
$900,000
Sold Price
$900,000
Current Estimated Value
$948,147

Home Financials for this Owner

Home Financials are based on the most recent Mortgage that was taken out on this home.
Estimated Appreciation
$48,147
Avg. Annual Appreciation
4.48%
Original Mortgage
$855,000
Outstanding Balance
$844,852
Interest Rate
6.62%
Mortgage Type
New Conventional
Estimated Equity
$103,295

Purchase Details

Listed on
May 20, 2022
Closed on
Jul 6, 2022
Sold by
Bought by
Seller's Agent
Keisha Moore
Compass Florida LLC
Buyer's Agent
Aaron Oken
Signature Int'l Premier Properties
List Price
$699,000
Sold Price
$650,000
Premium/Discount to List
-$49,000
-7.01%

Home Financials for this Owner

Home Financials are based on the most recent Mortgage that was taken out on this home.
Avg. Annual Appreciation
12.05%
Original Mortgage
$520,000
Interest Rate
5.1%
Mortgage Type
New Conventional

Purchase Details

Listed on
May 20, 2022
Closed on
Jun 20, 2022
Sold by
Bought by
Seller's Agent
Keisha Moore
Compass Florida LLC
Buyer's Agent
Aaron Oken
Signature Int'l Premier Properties
List Price
$699,000
Sold Price
$650,000
Premium/Discount to List
-$49,000
-7.01%

Home Financials for this Owner

Home Financials are based on the most recent Mortgage that was taken out on this home.
Original Mortgage
$520,000
Interest Rate
5.1%
Mortgage Type
New Conventional

Purchase Details

Closed on
Oct 31, 2017
Sold by
Bought by

Purchase Details

Closed on
Feb 20, 2009
Sold by
Bought by

Home Financials for this Owner

Home Financials are based on the most recent Mortgage that was taken out on this home.
Original Mortgage
$146,800
Interest Rate
5.07%
Mortgage Type
Purchase Money Mortgage

Purchase Details

Closed on
Apr 30, 2002
Sold by
Bought by

Purchase Details

Closed on
Apr 25, 2002
Sold by
Bought by
Source: Public Records
Create a Home Valuation Report for This Property
The Home Valuation Report is an in-depth analysis detailing your home's value as well as a comparison with similar homes in the area

Home Values in the Area

Source: Public Records

Average Home Value in this Area


Source: Public Records

Purchase History

We collect this data history from publicly available records. To have your information removed, we recommend requesting removal directly through your county’s website.

Date Buyer Sale Price Title Company
$900,000 Signature Title Group
$650,000 Standard Title
-- Grantham Law Firm
-- Attorney
$183,500 Town Title Inc
$112,000 Jupiter Tequesta Community
-- --
Source: Public Records

Mortgage History

We collect this data history from publicly available records. To have your information removed, we recommend requesting removal directly through your county’s website.

Date Status Borrower Loan Amount
Open $300,000
Open $855,000
Previous Owner $520,000
Previous Owner $137,800
Previous Owner $146,800
Previous Owner $40,000
Previous Owner $136,000
Source: Public Records

Property History

We collect this data history from publicly available records. To have your information removed, we recommend requesting removal directly through your county’s website.

Date Event Price List to Sale Price per Sq Ft Prior Sale
05/15/2025 05/15/25 Sold $900,000 0.0% $878 / Sq Ft
05/12/2025 05/12/25 For Sale $900,000 0.0% $878 / Sq Ft
06/01/2024 06/01/24 Rented $5,000 0.0% --
05/24/2024 05/24/24 Under Contract -- -- --
05/14/2024 05/14/24 For Rent $5,000 0.0% --
07/06/2022 07/06/22 Sold $650,000 -7.0% $634 / Sq Ft View Prior Sale
06/06/2022 06/06/22 Pending -- -- --
05/19/2022 05/19/22 For Sale $699,000 -- $682 / Sq Ft
Source: BeachesMLS (Greater Fort Lauderdale)

Tax History

We collect this data history from publicly available records. To have your information removed, we recommend requesting removal directly through your county’s website.

Year Tax Paid Tax Assessment Tax Assessment Total Assessment is a certain percentage of the fair market value that is determined by local assessors to be the total taxable value of land and additions on the property. Land Improvement
2025 $11,937 $626,160
2024 $11,937 $569,236
2023 $11,726 $555,163 $454,525 $100,638
2022 $2,301 $137,938 $0 $0
2021 $2,275 $133,920 $0 $0
2020 $2,251 $132,071 $0 $0
2019 $2,208 $129,102 $0 $0
2018 $2,049 $126,695 $0 $0
2017 $1,992 $124,089 $0 $0
2016 $1,976 $121,537 $0 $0
2015 $2,012 $120,692 $0 $0
2014 $2,013 $119,734 $0 $0
Source: Public Records

Agents Affiliated with this Home

  • Section Image
  • Section Image
  • Section Image
See All Agents

Map

Source: BeachesMLS (Greater Fort Lauderdale)

MLS Number: R11091414

BeachesMLS (Greater Fort Lauderdale)

APN: 74-43-44-10-05-001-0390

Your Personal Tour Guide

Ask me questions while you tour the home.