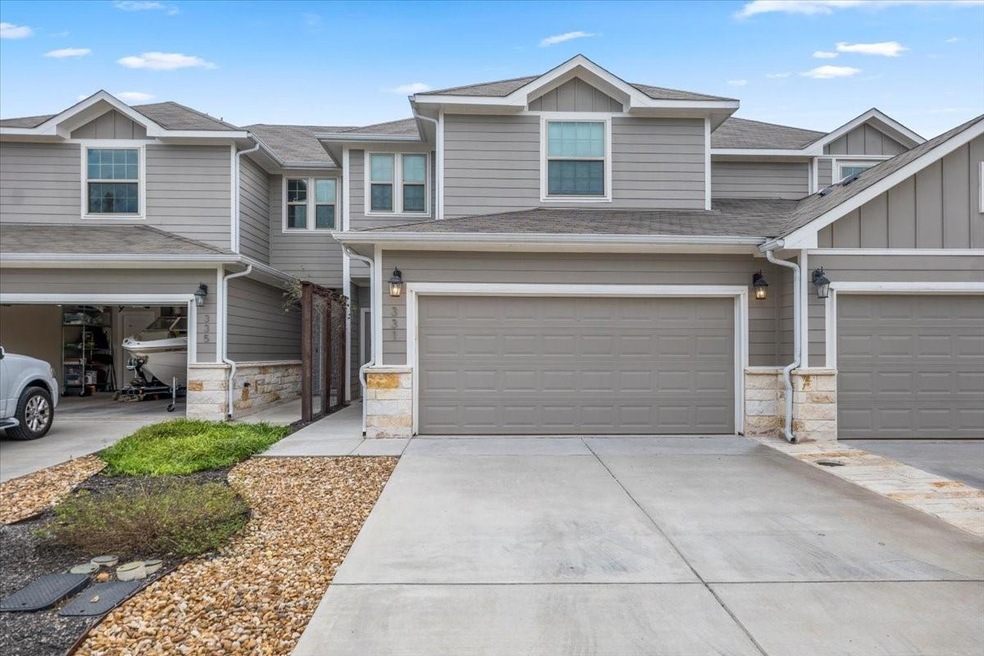
NOT LISTED FOR SALE

331 Madison Oaks Ave Unit 2C Georgetown, TX 78626

Estimated Value: $258,000

2 Beds
2.5 Baths
1,317 Sq Ft
2019 Built

Sale Details

Date Sold: January 8, 2025

Current estimated payment $1,920 / mo

7 Days on Market

Highlights

  • High Ceiling
  • Covered Patio or Porch
  • Double Vanity
  • Granite Countertops
  • 2 Car Attached Garage
  • Walk-In Closet

About This Home

As of January 2025

Welcome to this stylish 2-bedroom, 2.5-bathroom home, where comfort meets modern design. Both spacious bedrooms are located on the second level, offering privacy and convenience. The home is adorned with tile wood-look planks, granite countertops, and upgraded light fixtures, including recessed can lighting. Additional features include rounded corners, lighted ceiling fans in every room, and 2” blinds throughout the entire house. Relax in your private backyard and enjoy the perfect blend of practicality and sophistication. Schedule your tour today!

Last Agent to Sell the Property

Charles Barrow

Pure Realty Brokerage Phone: (512) 923-2306 License #0634636 Listed on: 12/05/2024

Last Buyer's Agent

Ashley Isbell

Coldwell Banker Realty License #0753173

Coldwell Banker Realty

Property Details

Home Type

  • Condominium

Year Built

  • Built in 2019

Lot Details

  • North Facing Home
  • Privacy Fence
  • Wood Fence
  • Sprinkler System
  • Dense Growth Of Small Trees
  • Back Yard
  • Property is in good condition

HOA Fees

  • $175 Monthly HOA Fees

Parking

  • 2 Car Attached Garage
  • Garage Door Opener

Home Design

  • Slab Foundation
  • Composition Roof
  • Masonry Siding
  • Stone Veneer

Interior Spaces

  • 1,317 Sq Ft Home
  • 2-Story Property
  • High Ceiling
  • Ceiling Fan
  • Window Treatments

Kitchen

  • Breakfast Bar
  • Oven
  • Cooktop
  • Microwave
  • Dishwasher
  • Granite Countertops
  • Disposal

Flooring

  • Carpet
  • Tile

Bedrooms and Bathrooms

  • 2 Bedrooms
  • Walk-In Closet
  • Double Vanity
  • Separate Shower

Home Security

Outdoor Features

  • Covered Patio or Porch

Schools

  • Carver Elementary School
  • James Tippit Middle School
  • East View High School

Utilities

  • Central Heating and Cooling System
  • Vented Exhaust Fan
  • Underground Utilities
  • Electric Water Heater
  • High Speed Internet
  • Phone Available
  • Cable TV Available

Listing and Financial Details

  • Foreclosure
  • Assessor Parcel Number 331madisonoaksUnit2C

Community Details

Overview

  • Association fees include common area maintenance
  • Old Mill Crossin Association
  • Built by Old Mill Crossing Homes
  • Old Mill Crossing Subdivision

Amenities

  • Common Area
  • Community Mailbox

Recreation

  • Trails

Security

  • Fire and Smoke Detector

Property Details

Home Type

Condominium

Year Built

Built in 2019

Lot Details

0 Sq Ft Lot

HOA Fees

$175 per month

Parking

2

Listing Details

  • Property Type: Residential
  • Property Sub Type: Condominium
  • Year Built: 2019
  • Additional Parcels: No
  • Direction Faces: North
  • Directions: I35 North to Georgetown, Exit 261 to Leander Rs & go East. Road will turn onto 1460...to High Tech, then right on Madison Oaks
  • Disclosures: Seller Disclosure
  • Fencing: Fenced, Privacy, Wood
  • Garage Spaces: 2
  • Green Energy Efficient: None
  • Green Sustainability: None
  • Levels: Two
  • Living Area: 1317
  • Other Structures: None
  • Special Listing Conditions: In Foreclosure, Standard
  • Attribution Contact: (512) 923-2306
  • Attribution Contact: (512) 923-2306
  • ETJ Extra Territorial Jurdn: No
  • Estimated Taxes: 5422.00
  • FEMA Flood Plain: No
  • Current Price By Living Ar: 208.81
  • Current Price By Original : 1.00
  • List Price By Living Area: 208.81
  • List Price By Original Lis: 1.00
  • Restrictions: City Restrictions
  • Tax Exemptions: Homestead
  • Unit Style: 1st Floor Entry,Multi-level Floor Plan
  • Special Features: 1028

Interior Features

  • Interior Amenities: Breakfast Bar, High Ceilings, Granite Counters, Interior Steps, Pantry
  • View: None
  • Flooring: Carpet, Tile
  • Fireplace Features: None
  • Accessibility Features: None
  • Appliances: Cooktop, Dishwasher, Disposal, Exhaust Fan, Microwave, Oven, Range, Electric Water Heater
  • Property Condition: Resale, Good
  • Security Features: Smoke Detector(s)
  • Spa Features: None
  • Window Features: Window Treatments
  • ResoLivingAreaSource: Builder
  • Laundry Location: In Unit,Upper Level

Beds/Baths

  • Full Bathrooms: 2
  • Half Bathrooms: 1
  • Bedrooms: 2

Exterior Features

  • Exterior Features: None
  • Roof: Composition
  • Builder Name: Old Mill Crossing Homes
  • Foundation: Slab
  • Patio And Porch Features: Covered, Patio
  • Pool Features: None
  • Private Pool: No
  • Waterfront Features: None
  • Waterfront: No

Garage/Parking

  • Total Covered Spaces: 2
  • Parking Features: Attached, Garage Door Opener
  • Total Parking Spaces: 4

Utilities

  • Sewer: Public Sewer
  • Utilities: Cable Available, Electricity Available, High Speed Internet, Phone Available, Sewer Available, Underground Utilities, Water Available
  • Heating: Central, Electric
  • Water Source: Public
  • Cooling: Central Air

Condo/Co-op/Association

  • HOA Fee Includes: Common Area Maintenance
  • Association Fee Frequency: Monthly
  • Association Fee: 175
  • Community Web Site: www.oldmillgeorgetown.com

Association/Amenities

  • Association Name: Old Mill Crossin
  • Association: Yes
  • Community Features: Cluster Mailbox, Common Grounds, Underground Utilities, Trail(s)

Schools

  • Elementary School: Carver
  • High School: East View
  • Middle/Junior School: James Tippit
  • Junior High Dist: Georgetown ISD

Lot Info

  • Lot Features: Back Yard, Level, Private, Sprinkler - Automatic, Sprinkler - In-ground, Trees-Small (Under 20 Ft)
  • Parcel Number: 331madisonoaksUnit2C
  • Subdivision Name: Old Mill Crossing

Building Info

  • Construction Materials: Masonry – Partial, Stone Veneer
  • New Construction: No

Tax Info

  • Tax Year: 2024
  • Tax Rate: 1.79820000000000

Ownership History

We collect this data history from publicly available records. To have your information removed, we recommend requesting removal directly through your county’s website.

Date Name Owned For Owner Type

Purchase Details

Listed on
Dec 5, 2024
Closed on
Jan 8, 2025
Sold by
Bought by
Seller's Agent
Charles Barrow
Pure Realty
Buyer's Agent
Ashley Isbell
Coldwell Banker Realty
List Price
$275,000
Views
9
Current Estimated Value
$258,000

Home Financials for this Owner

Home Financials are based on the most recent Mortgage that was taken out on this home.
Avg. Annual Appreciation
-4.19%

Purchase Details

Listed on
Aug 28, 2019
Closed on
Mar 16, 2020
Sold by
Bought by
Seller's Agent
Kevin Elliott
Compass RE Texas, LLC
Buyer's Agent
Non Member
Non Member
List Price
$214,900

Home Financials for this Owner

Home Financials are based on the most recent Mortgage that was taken out on this home.
Avg. Annual Appreciation
4.75%
Original Mortgage
$215,916
Interest Rate
3.5%
Mortgage Type
FHA
Source: Public Records
Create a Home Valuation Report for This Property
The Home Valuation Report is an in-depth analysis detailing your home's value as well as a comparison with similar homes in the area

Purchase History

We collect this data history from publicly available records. To have your information removed, we recommend requesting removal directly through your county’s website.

Date Buyer Sale Price Title Company
-- Austin Title Company
-- Longhorn Title Co Inc
Source: Public Records

Mortgage History

We collect this data history from publicly available records. To have your information removed, we recommend requesting removal directly through your county’s website.

Date Status Borrower Loan Amount
Previous Owner $215,916
Source: Public Records

Property History

We collect this data history from publicly available records. To have your information removed, we recommend requesting removal directly through your county’s website.

Date Event Price List to Sale Price per Sq Ft Prior Sale
01/08/2025 01/08/25 Sold -- -- --
12/12/2024 12/12/24 Pending -- -- --
12/05/2024 12/05/24 For Sale $275,000 +25.1% $209 / Sq Ft
03/16/2020 03/16/20 Sold -- -- -- View Prior Sale
10/23/2019 10/23/19 Pending -- -- --
10/15/2019 10/15/19 Price Changed $219,900 +2.3% $167 / Sq Ft
09/04/2019 09/04/19 For Sale $214,900 0.0% $163 / Sq Ft
08/31/2019 08/31/19 Pending -- -- --
08/28/2019 08/28/19 For Sale $214,900 -- $163 / Sq Ft
Source: Unlock MLS (Austin Board of REALTORS®)

Tax History

We collect this data history from publicly available records. To have your information removed, we recommend requesting removal directly through your county’s website.

Year Tax Paid Tax Assessment Tax Assessment Total Assessment is a certain percentage of the fair market value that is determined by local assessors to be the total taxable value of land and additions on the property. Land Improvement
2025 $4,321 $272,644 $75,116 $197,528
2024 $4,321 $301,542 $72,677 $228,865
2023 $3,948 $283,388 $72,677 $210,711
2022 $6,488 $330,502 $59,087 $271,415
2021 $5,037 $230,663 $42,619 $188,044
2020 $2,995 $135,054 $40,594 $94,460
Source: Public Records

Agents Affiliated with this Home

  • Section Image
  • Section Image
  • Section Image
See All Agents

Map

Source: Unlock MLS (Austin Board of REALTORS®)

MLS Number: 5520787

Unlock MLS (Austin Board of REALTORS®)

APN: R586051

Your Personal Tour Guide

Ask me questions while you tour the home.