
Don Billig
Northwest Territory Real Estate Services, LLC
(484) 214-2732
59 Total Sales
1 in West End Allentown
$190,000 Price
Estimated Value: $277,218
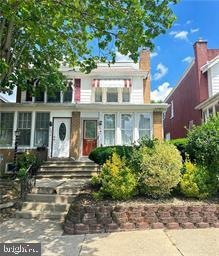
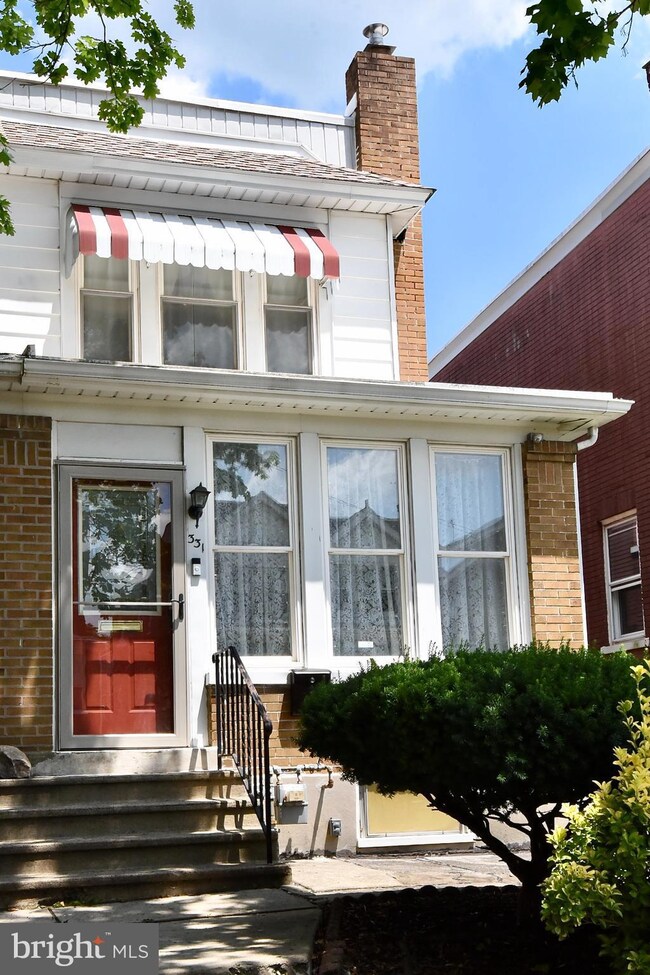
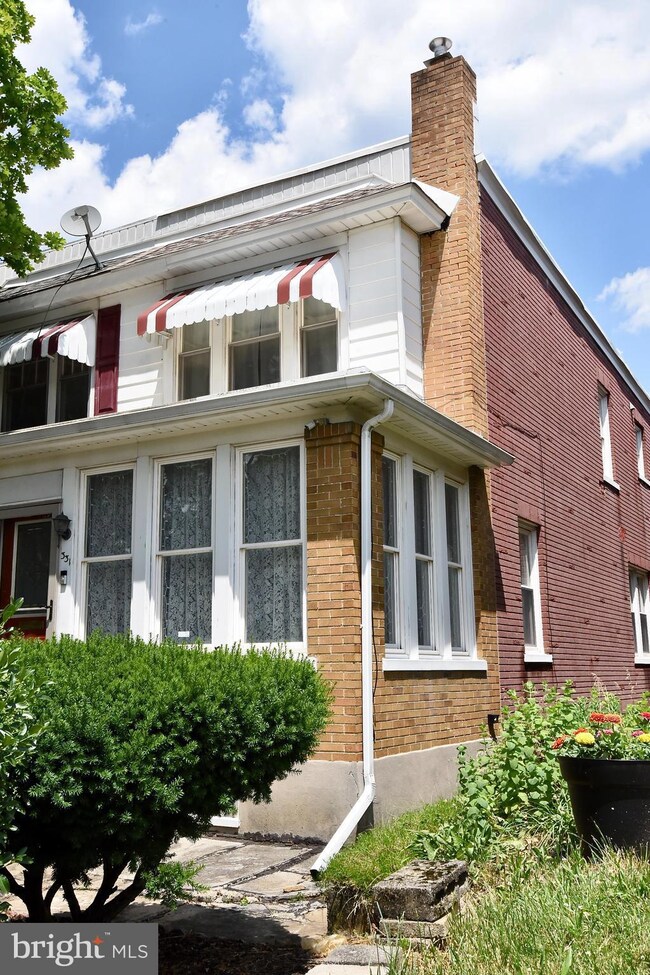
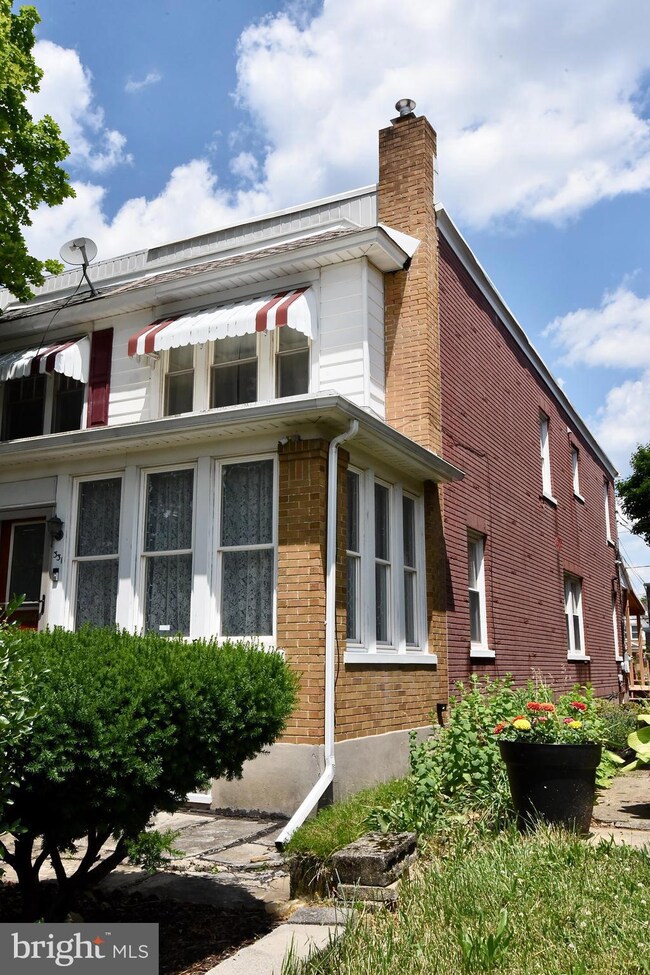
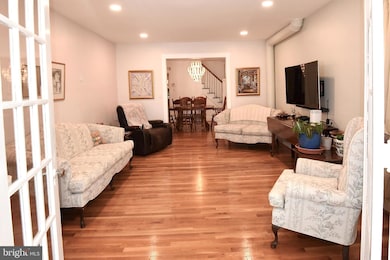
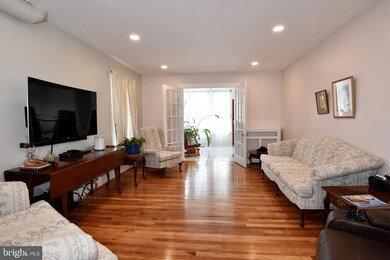
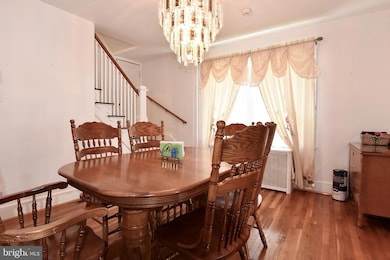
Welcome home to this charming 3 bed, 1 full bath Semi-Detached Twin Home located in the Trendy West End of Allentown. The front door invites you into the bright enclosed front porch with tile floors and French Doors leading you to the open-concept living room and spacious dining room a perfect space to gather around the table! A nice kitchen with newer vinyl floors takes you to the small deck and off-street parking. Nestled upstairs, you will discover 3 spacious bedrooms with hardwood floors, large closets. and a full bathroom. The walk-out basement is partially finished with a heated family room, laundry room, utility room, and plenty of closets. This home has too many things to offer, a brand-new central air unit, efficient gas heat, with most of the windows replaced, beautiful hardwood floors, newer gutters, and off-street parking for two cars. Conveniently located near hospitals, schools, universities, shopping centers & much more! This lovely home will not last, schedule your appointment.
Last Agent to Sell the Property
(610) 867-8888 klrw524@kw.com Keller Williams Real Estate - Bethlehem License #RS290628 Listed on: 06/18/2024
Last Buyer's Agent
(844) 552-7444 datacorrect@brightmls.com Non Subscribing Office License #0225194075
We collect this data history from publicly available records. To have your information removed, we recommend requesting removal directly through your county’s website.
Don Billig
Northwest Territory Real Estate Services, LLC
(484) 214-2732
59 Total Sales
1 in West End Allentown
$190,000 Price
Ken Varilek
EXP Realty, LLC
(484) 666-0126
133 Total Sales
4 in West End Allentown
$215K - $775K Price Range
Wasyl Onulack
Tri-County Appraisals
(484) 755-6467
66 Total Sales
5 in West End Allentown
$270K - $447K Price Range
Rob McCann
Assist 2 Sell Buyers & Sellers Realty, LLC
(484) 666-0294
338 Total Sales
6 in West End Allentown
$160K - $280K Price Range
Kristen Obert
Iron Valley Real Estate Northeast
(484) 666-3599
286 Total Sales
4 in West End Allentown
$180K - $442K Price Range
Cindy Borelli
Keller Williams Platinum Realty - Wyomissing
(484) 878-4272
55 Total Sales
1 in West End Allentown
$393,000 Price
We collect this data history from publicly available records. To have your information removed, we recommend requesting removal directly through your county’s website.
| Date | Buyer | Sale Price | Title Company |
|---|---|---|---|
| $268,900 | None Listed On Document | ||
| -- | None Available | ||
| $86,500 | -- | ||
| $38,500 | -- |
We collect this data history from publicly available records. To have your information removed, we recommend requesting removal directly through your county’s website.
| Date | Status | Borrower | Loan Amount |
|---|---|---|---|
| Open | $215,120 |
We collect this data history from publicly available records. To have your information removed, we recommend requesting removal directly through your county’s website.
| Date | Event | Price | List to Sale | Price per Sq Ft |
|---|---|---|---|---|
| 08/09/2024 08/09/24 | Sold | $268,900 | +1.5% | $153 / Sq Ft |
| 06/18/2024 06/18/24 | For Sale | $264,900 | -- | $151 / Sq Ft |
We collect this data history from publicly available records. To have your information removed, we recommend requesting removal directly through your county’s website.
| Year | Tax Paid | Tax Assessment Tax Assessment Total Assessment is a certain percentage of the fair market value that is determined by local assessors to be the total taxable value of land and additions on the property. | Land | Improvement |
|---|---|---|---|---|
| 2026 | $3,389 | $103,500 | $8,800 | $94,700 |
| 2025 | $3,364 | $103,500 | $8,800 | $94,700 |
| 2024 | $3,364 | $103,500 | $8,800 | $94,700 |
| 2023 | $3,364 | $103,500 | $8,800 | $94,700 |
| 2022 | $3,246 | $103,500 | $94,700 | $8,800 |
| 2021 | $3,181 | $103,500 | $8,800 | $94,700 |
| 2020 | $3,098 | $103,500 | $8,800 | $94,700 |
| 2019 | $3,048 | $103,500 | $8,800 | $94,700 |
| 2018 | $2,844 | $103,500 | $8,800 | $94,700 |
| 2017 | $2,772 | $103,500 | $8,800 | $94,700 |
| 2016 | $381 | $103,500 | $8,800 | $94,700 |
| 2015 | -- | $103,500 | $8,800 | $94,700 |
| 2014 | -- | $103,500 | $8,800 | $94,700 |
C
Seller's Agent in 2024
Claudia Lastres
Keller Williams Real Estate - Bethlehem
(610) 216-5163
4 in this area
107 Total Sales
d
Buyer's Agent in 2024
datacorrect BrightMLS
Non Subscribing Office
Source: Bright MLS
MLS Number: PALH2009026
APN: 549656535766-1
Disclaimer: Certain information contained herein is derived from information provided by parties other than Homes.com. All information provided is deemed reliable, but is not guaranteed to be accurate and should be independently verified.
The data relating to real estate for sale on this website appears in part through the BRIGHT Internet Data Exchange program, a voluntary cooperative exchange of property listing data between licensed real estate brokerage firms, and is provided by BRIGHT through a licensing agreement.
Listing information is from various brokers who participate in the Bright MLS IDX program and not all listings may be visible on the site.
The property information being provided on or through the website is for the personal, non-commercial use of consumers and such information may not be used for any purpose other than to identify prospective properties consumers may be interested in purchasing.
Some properties which appear for sale on the website may no longer be available because they are for instance, under contract, sold or are no longer being offered for sale.
Property information displayed is deemed reliable but is not guaranteed.
Copyright 2026 Bright MLS, Inc.
Ask me questions while you tour the home.