
Seller's Agent in 2016
Michelle D'aoust
BHHS Verani Seacoast
(603) 548-4967
92 Total Sales
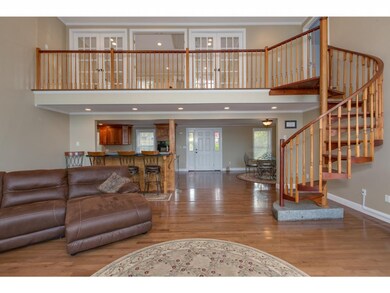
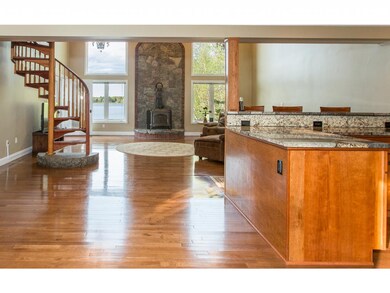
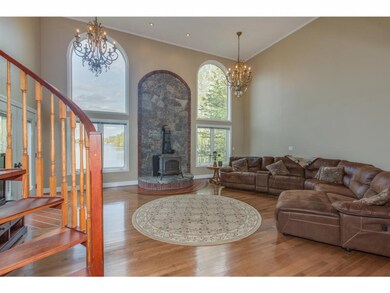
Estimated Value: $1,295,000 - $1,827,000
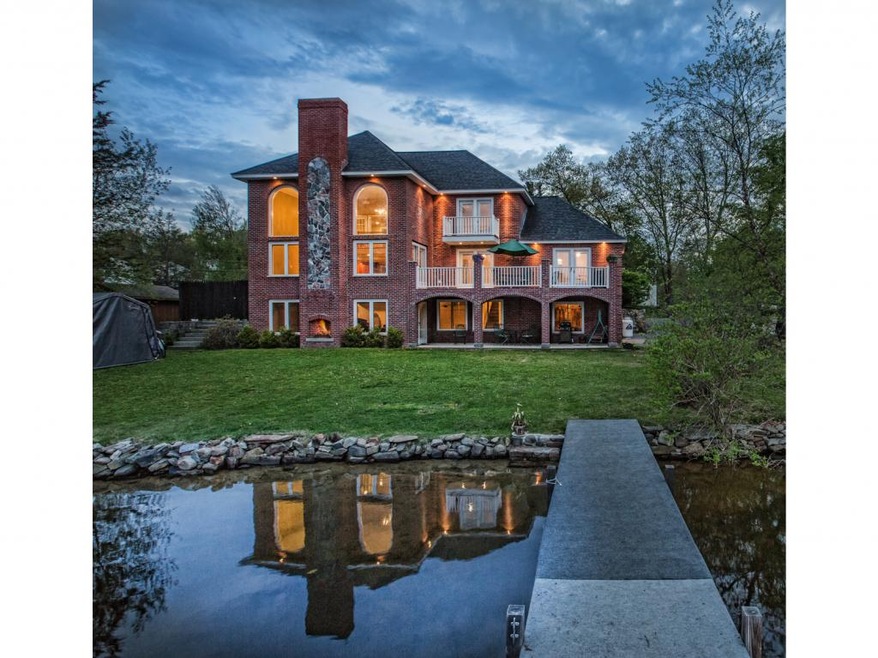
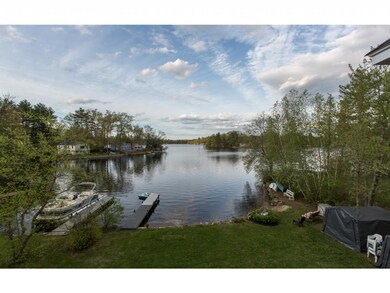
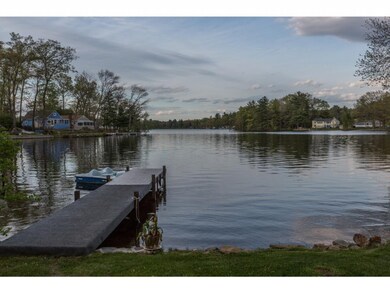
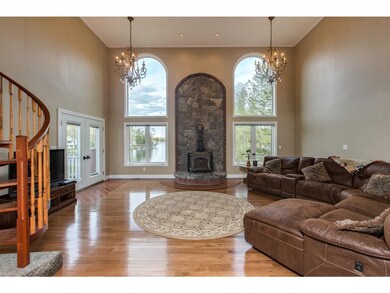
Exceptional waterfront location with 125 feet of lake frontage completely remodeled in 2008. Dock, sandy beach and unobstructed views from every room in the house! Enjoy nights at the outdoor fireplace and covered patio by the water. All rooms in the house lead to double french doors and balcony! If you are looking for year round living on the water, don't miss this opportunity. Grand two story great room with stone hearth. Gorgeous custom kitchen with dining area. 2 large bedrooms plus 2 baths on first floor. Second floor master bedroom with huge walk-in closet ready for your personal touches. Private bath and office/sitting area finish off the second floor, 1000 sqft! If you need more space, there is an additional 1100 sqft ready to be finished in the basement; large windows create impressive lake views. So many amenities, schedule a private preview.
Last Agent to Sell the Property
BHHS Verani Seacoast Brokerage Phone: 603-548-4967 License #031114 Listed on: 05/18/2016
We collect this data history from publicly available records. To have your information removed, we recommend requesting removal directly through your county’s website.
We collect this data history from publicly available records. To have your information removed, we recommend requesting removal directly through your county’s website.
| Date | Buyer | Sale Price | Title Company |
|---|---|---|---|
| $1,500,000 | None Available | ||
| $640,533 | -- | ||
| $185,000 | -- |
We collect this data history from publicly available records. To have your information removed, we recommend requesting removal directly through your county’s website.
| Date | Status | Borrower | Loan Amount |
|---|---|---|---|
| Open | $300,000 | ||
| Open | $550,000 | ||
| Closed | $850,000 | ||
| Previous Owner | $200,000 | ||
| Previous Owner | $150,000 | ||
| Previous Owner | $500,000 | ||
| Previous Owner | $184,895 |
We collect this data history from publicly available records. To have your information removed, we recommend requesting removal directly through your county’s website.
| Date | Event | Price | List to Sale | Price per Sq Ft |
|---|---|---|---|---|
| 09/09/2016 09/09/16 | Sold | $640,500 | -8.5% | $243 / Sq Ft |
| 07/24/2016 07/24/16 | Pending | -- | -- | -- |
| 05/18/2016 05/18/16 | For Sale | $699,900 | 0.0% | $266 / Sq Ft |
| 12/20/2013 12/20/13 | Rented | $2,500 | 0.0% | -- |
| 12/06/2013 12/06/13 | Under Contract | -- | -- | -- |
| 11/25/2013 11/25/13 | For Rent | $2,500 | -- | -- |
We collect this data history from publicly available records. To have your information removed, we recommend requesting removal directly through your county’s website.
| Year | Tax Paid | Tax Assessment Tax Assessment Total Assessment is a certain percentage of the fair market value that is determined by local assessors to be the total taxable value of land and additions on the property. | Land | Improvement |
|---|---|---|---|---|
| 2025 | $15,801 | $870,100 | $425,900 | $444,200 |
| 2024 | $15,250 | $866,500 | $425,900 | $440,600 |
| 2023 | $14,696 | $866,500 | $425,900 | $440,600 |
| 2022 | $13,907 | $866,500 | $425,900 | $440,600 |
| 2021 | $13,847 | $866,500 | $425,900 | $440,600 |
| 2020 | $13,851 | $629,000 | $304,200 | $324,800 |
| 2019 | $13,825 | $629,000 | $304,200 | $324,800 |
| 2018 | $13,593 | $629,000 | $304,200 | $324,800 |
| 2017 | $13,108 | $629,000 | $304,200 | $324,800 |
| 2016 | $12,726 | $622,900 | $304,200 | $318,700 |
| 2015 | $10,051 | $469,900 | $202,600 | $267,300 |
| 2014 | $9,769 | $469,900 | $202,600 | $267,300 |
| 2013 | $9,614 | $469,900 | $202,600 | $267,300 |
Seller's Agent in 2016
Michelle D'aoust
BHHS Verani Seacoast
(603) 548-4967
92 Total Sales
Buyer's Agent in 2016
Mirna Bechara
BHHS Verani Realty Methuen
(978) 687-8484
32 Total Sales
Seller's Agent in 2013
Andrew White
RE/MAX Innovative Properties
(603) 234-6840
231 Total Sales
Buyer's Agent in 2013
Paul Redmond
BHHS Verani Londonderry
29 Total Sales
Source: PrimeMLS
MLS Number: 4491110
APN: SLEM-000040-005277
Disclaimer: Certain information contained herein is derived from information provided by parties other than Homes.com. All information provided is deemed reliable, but is not guaranteed to be accurate and should be independently verified.
Copyright 2026 PrimeMLS, Inc. All rights reserved. This information is deemed reliable, but not guaranteed. The data relating to real estate displayed on this display comes in part from the IDX Program of PrimeMLS. The information being provided is for consumers’ personal, non-commercial use and may not be used for any purpose other than to identify prospective properties consumers may be interested in purchasing.
Ask me questions while you tour the home.