
Brenda Noffert
Responds Quickly
LPT Realty
(316) 669-8708
241 Total Sales
6 in Andover
$180K - $420K Price Range

Estimated Value: $313,000 - $336,000
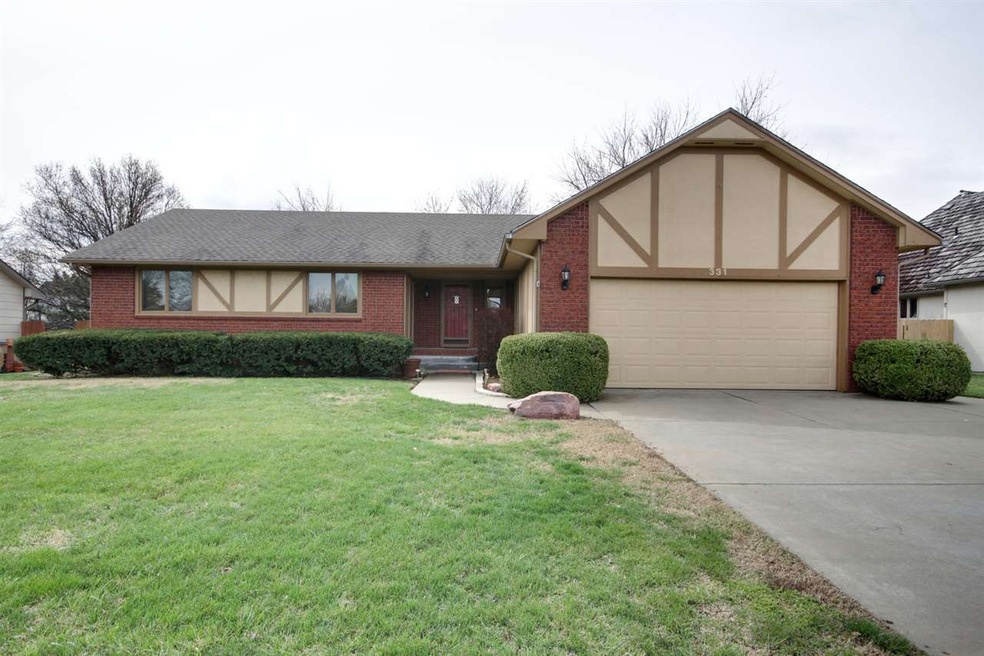
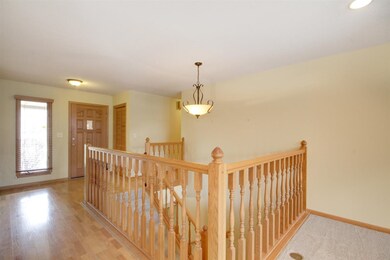
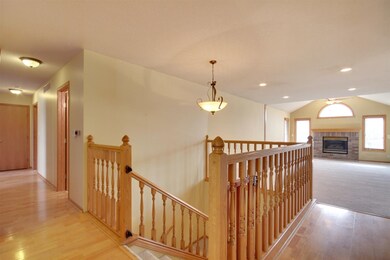
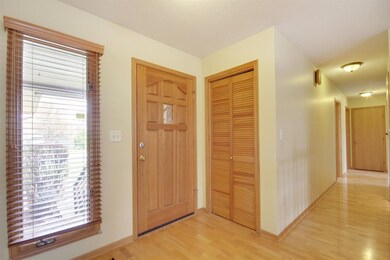
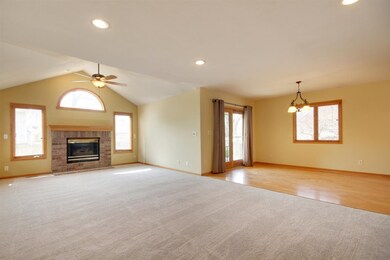
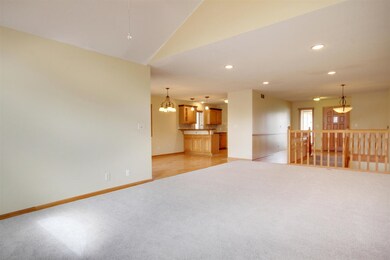
This beautiful family home is situated in a lovely neighborhood, close to 12 years of Andover Central schools. The neutral decor is warm and inviting with a cozy fireplace in the living room. The backyard boasts both a covered deck and a patio right off the dining area, providing great space for entertaining in the summertime. Most of the home has new carpet, including the basement which is fully finished. Pride of ownership shows throughout the home and yard. You won't want to miss this one!
Last Agent to Sell the Property
Terri Poole
Berkshire Hathaway PenFed Realty License #BR00053952 Listed on: 03/25/2020
We collect this data history from publicly available records. To have your information removed, we recommend requesting removal directly through your county’s website.
Brenda Noffert
LPT Realty
(316) 669-8708
241 Total Sales
6 in Andover
$180K - $420K Price Range
HEATHER STEWART
Coldwell Banker Plaza Real Estate
(316) 669-5675
145 Total Sales
6 in Andover
$150K - $415K Price Range
Amanda Rempe
LPT Realty, LLC
(316) 221-5886
75 Total Sales
1 in Andover
$465,000 Price
Nancy Statton
Bricktown ICT Realty
(316) 669-5377
133 Total Sales
1 in Andover
$219,000 Price
Margaret Metzger
Platinum Realty LLC
(316) 867-0561
54 Total Sales
1 in Andover
$290,000 Price
Kit Corby
Bricktown ICT Realty
(316) 368-2488
570 Total Sales
25 in Andover
$205K - $445K Price Range
We collect this data history from publicly available records. To have your information removed, we recommend requesting removal directly through your county’s website.
| Date | Buyer | Sale Price | Title Company |
|---|---|---|---|
| -- | Security 1St Title | ||
| Hart Gary Edward | -- | Security 1St Title | |
| Ralph Oestmann Trust | -- | -- |
We collect this data history from publicly available records. To have your information removed, we recommend requesting removal directly through your county’s website.
| Date | Status | Borrower | Loan Amount |
|---|---|---|---|
| Previous Owner | -- | $140,000 |
We collect this data history from publicly available records. To have your information removed, we recommend requesting removal directly through your county’s website.
| Date | Event | Price | List to Sale | Price per Sq Ft | Prior Sale |
|---|---|---|---|---|---|
| 05/06/2020 05/06/20 | Sold | -- | -- | -- | |
| 03/29/2020 03/29/20 | Pending | -- | -- | -- | |
| 03/25/2020 03/25/20 | For Sale | $210,000 | +7.7% | $74 / Sq Ft | |
| 05/27/2016 05/27/16 | Sold | -- | -- | -- | View Prior Sale |
| 04/02/2016 04/02/16 | Pending | -- | -- | -- | |
| 03/02/2016 03/02/16 | For Sale | $195,000 | -- | $69 / Sq Ft |
We collect this data history from publicly available records. To have your information removed, we recommend requesting removal directly through your county’s website.
| Year | Tax Paid | Tax Assessment Tax Assessment Total Assessment is a certain percentage of the fair market value that is determined by local assessors to be the total taxable value of land and additions on the property. | Land | Improvement |
|---|---|---|---|---|
| 2026 | $4,892 | $34,003 | $4,491 | $29,512 |
| 2025 | $4,892 | $33,177 | $3,305 | $29,872 |
| 2024 | $47 | $31,809 | $2,101 | $29,708 |
| 2023 | $4,625 | $30,882 | $2,101 | $28,781 |
| 2022 | $4,602 | $27,588 | $2,101 | $25,487 |
| 2021 | $3,690 | $24,725 | $2,101 | $22,624 |
| 2020 | $3,781 | $23,385 | $2,101 | $21,284 |
| 2019 | $3,690 | $22,620 | $2,101 | $20,519 |
| 2018 | $3,635 | $22,379 | $2,101 | $20,278 |
| 2017 | $3,509 | $21,620 | $1,940 | $19,680 |
| 2014 | -- | $156,700 | $16,020 | $140,680 |
TP
Seller's Agent in 2020
Terri Poole
Berkshire Hathaway PenFed Realty
Buyer's Agent in 2020
Dan Madrigal
Berkshire Hathaway PenFed Realty
(316) 990-0184
386 Total Sales
CS
Seller's Agent in 2016
Cory Shackelford
Remington Realty Co.
(316) 308-3989
6 Total Sales
Source: South Central Kansas MLS
MLS Number: 579164
APN: 304-19-0-40-02-003-00-0
Disclaimer: Certain information contained herein is derived from information provided by parties other than Homes.com. All information provided is deemed reliable, but is not guaranteed to be accurate and should be independently verified.
All data is obtained from various sources and may not have been verified by broker or MLS GRID. Supplied Open House Information is subject to change without notice. All information should be independently reviewed and verified for accuracy. Properties may or may not be listed by the office/agent presenting the information. Some IDX listings have been excluded from this website. IDX information is provided exclusively for personal, non-commercial use, and may not be used for any purpose other than to identify prospective properties consumers may be interested in purchasing. This information is not verified for authenticity or accuracy, is not guaranteed and may not reflect all real estate activity in the market. © 1993-2026 South Central Kansas Multiple Listing Service, Inc. All rights reserved.
Listings courtesy of South Central Kansas MLS as distributed by MLS GRID.
Based on information submitted to the MLS GRID
Ask me questions while you tour the home.