
Makayla Stefancic
REALTY ONE GROUP LANDMARK
(724) 308-5596
15 Total Sales
1 in Vandergrift
$35,000 Price


Estimated Value: $93,847
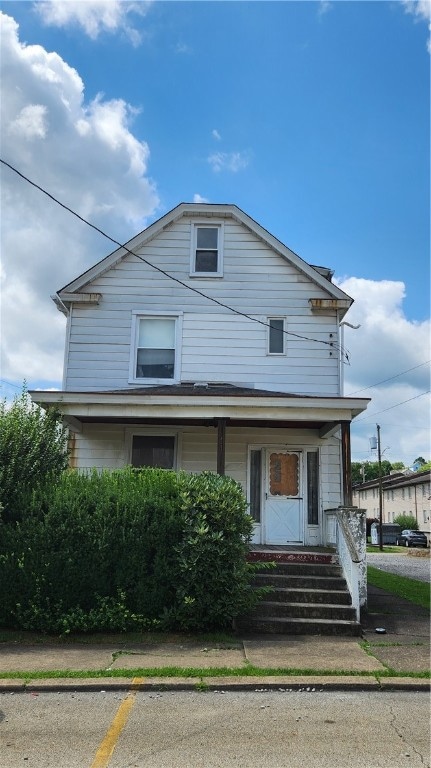
Spacious Colonial home in Kiski Area School District. 3-4 bedrooms. 2 full baths. Main level has living room, dining room, eat-in kitchen, breakfast nook. Upper level has 3 large bedrooms plus an office. Walk-up attic has 2 additional rooms. Full basement. Plenty of storage. Old world charm with original woodwork. Level lot with space for off-street parking. Covered front porch. Conveniently located to parks and recreation.
Last Agent to Sell the Property
HOWARD HANNA REAL ESTATE SERVICES Listed on: 07/23/2025
We collect this data history from publicly available records. To have your information removed, we recommend requesting removal directly through your county’s website.
Makayla Stefancic
REALTY ONE GROUP LANDMARK
(724) 308-5596
15 Total Sales
1 in Vandergrift
$35,000 Price
Kaylee Lanzino
REALTY ONE GROUP LANDMARK
(412) 467-0320
15 Total Sales
2 in Vandergrift
$100K - $145K Price Range
Jessica Tefft
HOWARD HANNA REAL ESTATE SERVICES
(814) 220-6214
14 Total Sales
1 in Vandergrift
$177,000 Price
Dianna Shreckengost
REALTY ONE GROUP LANDMARK
(814) 618-8161
6 Total Sales
1 in Vandergrift
$79,900 Price
Scott Ludwick
BERKSHIRE HATHAWAY THE PREFERRED REALTY
(878) 309-6779
554 Total Sales
1 in Vandergrift
$150,000 Price
Lindy Sgambati-Cox
BERKSHIRE HATHAWAY THE PREFERRED REALTY
(570) 634-8155
303 Total Sales
3 in Vandergrift
$123K - $215K Price Range
We collect this data history from publicly available records. To have your information removed, we recommend requesting removal directly through your county’s website.
| Date | Buyer | Sale Price | Title Company |
|---|---|---|---|
| $82,550 | Barristers Land Abstract |
We collect this data history from publicly available records. To have your information removed, we recommend requesting removal directly through your county’s website.
| Date | Status | Borrower | Loan Amount |
|---|---|---|---|
| Open | $81,054 | ||
| Previous Owner | Angiulli Martin A | $52,700 |
We collect this data history from publicly available records. To have your information removed, we recommend requesting removal directly through your county’s website.
| Date | Event | Price | List to Sale | Price per Sq Ft |
|---|---|---|---|---|
| 11/04/2025 11/04/25 | Sold | $82,550 | -2.9% | -- |
| 11/01/2025 11/01/25 | Pending | -- | -- | -- |
| 07/23/2025 07/23/25 | For Sale | $85,000 | -- | -- |
We collect this data history from publicly available records. To have your information removed, we recommend requesting removal directly through your county’s website.
| Year | Tax Paid | Tax Assessment Tax Assessment Total Assessment is a certain percentage of the fair market value that is determined by local assessors to be the total taxable value of land and additions on the property. | Land | Improvement |
|---|---|---|---|---|
| 2026 | $1,367 | $8,080 | $1,280 | $6,800 |
| 2025 | $1,318 | $8,080 | $1,280 | $6,800 |
| 2024 | $1,256 | $8,080 | $1,280 | $6,800 |
| 2023 | $1,156 | $8,080 | $1,280 | $6,800 |
| 2022 | $1,132 | $8,080 | $1,280 | $6,800 |
| 2021 | $1,132 | $8,080 | $1,280 | $6,800 |
| 2020 | $1,129 | $8,080 | $1,280 | $6,800 |
| 2019 | $1,125 | $8,080 | $1,280 | $6,800 |
| 2018 | $1,109 | $8,080 | $1,280 | $6,800 |
| 2017 | $1,085 | $8,080 | $1,280 | $6,800 |
| 2016 | $1,070 | $8,080 | $1,280 | $6,800 |
| 2015 | $1,070 | $8,080 | $1,280 | $6,800 |
| 2014 | $1,065 | $8,080 | $1,280 | $6,800 |
Seller's Agent in 2025
Denise Lewandowski
Howard Hanna
(724) 826-1944
321 Total Sales
Buyer's Agent in 2025
Sherri Pollick
Howard Hanna
(724) 859-2773
68 Total Sales
Source: West Penn Multi-List
MLS Number: 1713065
APN: 37-01-09-0-276
Disclaimer: Certain information contained herein is derived from information provided by parties other than Homes.com. All information provided is deemed reliable, but is not guaranteed to be accurate and should be independently verified.
IDX information is provided exclusively for personal, non-commercial use, and may not be used for any purpose other than to identify prospective properties consumers may be interested in purchasing.
Information is deemed reliable but not guaranteed.
Ask me questions while you tour the home.