
Seller's Agent in 2023
Stephanie Reitemeier
Golden Oak Real Estate LLC
(620) 423-2209
230 Total Sales
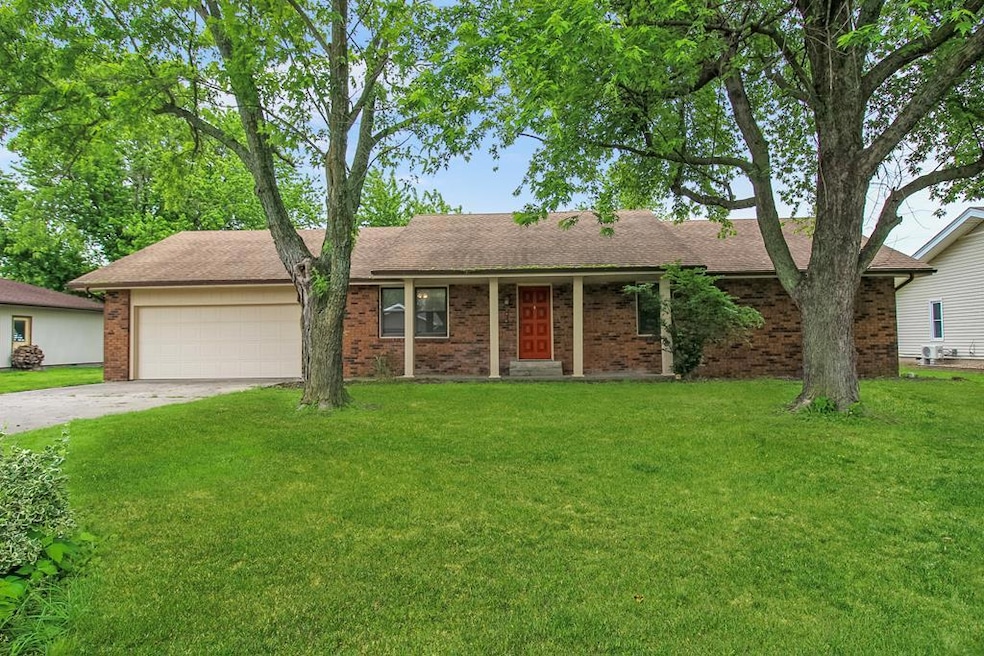


Estimated Value: $148,000 - $173,633
Welcome to 3310 Clark, a recently remodeled property nestled in the heart of Parsons, Kansas! This comfortable family home boasts 3 bedrooms and 2 bathrooms, perfect for families or those who love to entertain. The open floor plan perfectly combines the living, dining, and kitchen areas to create a spacious and inviting atmosphere. Whip up your favorite meals in the beautifully updated kitchen, complete with modern appliances and ample counter space. Three bedrooms with plenty of closet space to store your belongings. The backyard is fenced, with a patio perfect for hosting summer barbecues and family gatherings. New HVAC, new vinyl flooring throughout and carpet in bedrooms. Situated in a quiet, established neighborhood, this property is the perfect place to call home. Don't miss your chance to own this beautiful home - schedule your viewing today!
Last Agent to Sell the Property
Golden Oak Real Estate LLC Brokerage Phone: 620-423-2209 Listed on: 05/17/2023
Last Buyer's Agent
Julia Finley
Finley-Maloney Real Estate
We collect this data history from publicly available records. To have your information removed, we recommend requesting removal directly through your county’s website.
We collect this data history from publicly available records. To have your information removed, we recommend requesting removal directly through your county’s website.
| Date | Buyer | Sale Price | Title Company |
|---|---|---|---|
| $86,000 | -- |
We collect this data history from publicly available records. To have your information removed, we recommend requesting removal directly through your county’s website.
| Date | Event | Price | List to Sale | Price per Sq Ft | Prior Sale |
|---|---|---|---|---|---|
| 06/14/2023 06/14/23 | Sold | -- | -- | -- | |
| 05/19/2023 05/19/23 | Pending | -- | -- | -- | |
| 05/17/2023 05/17/23 | For Sale | $140,000 | +86.7% | $92 / Sq Ft | |
| 06/28/2022 06/28/22 | Sold | -- | -- | -- | View Prior Sale |
| 06/03/2022 06/03/22 | Pending | -- | -- | -- | |
| 06/01/2022 06/01/22 | For Sale | $75,000 | -- | $49 / Sq Ft |
We collect this data history from publicly available records. To have your information removed, we recommend requesting removal directly through your county’s website.
| Year | Tax Paid | Tax Assessment Tax Assessment Total Assessment is a certain percentage of the fair market value that is determined by local assessors to be the total taxable value of land and additions on the property. | Land | Improvement |
|---|---|---|---|---|
| 2025 | $3,291 | $17,054 | $905 | $16,149 |
| 2024 | $2,577 | $16,320 | $905 | $15,415 |
| 2023 | -- | $12,236 | $859 | $11,377 |
| 2022 | -- | $12,237 | $748 | $11,489 |
Seller's Agent in 2023
Stephanie Reitemeier
Golden Oak Real Estate LLC
(620) 423-2209
230 Total Sales
J
Buyer's Agent in 2023
Julia Finley
Finley-Maloney Real Estate
N
Seller's Agent in 2022
Non MLS
Non-MLS Office
(913) 661-1600
8,230 Total Sales
Buyer's Agent in 2022
Janice Dulohery
Wood-Dulohery Real Estate
(620) 423-9252
1 in this area
132 Total Sales
Source: Heartland MLS
MLS Number: S46743
APN: 036-14-0-40-08-044.00-0
Disclaimer: Certain information contained herein is derived from information provided by parties other than Homes.com. All information provided is deemed reliable, but is not guaranteed to be accurate and should be independently verified.
All data is obtained from various sources and may not have been verified by broker or MLS GRID. Supplied Open House Information is subject to change without notice. All information should be independently reviewed and verified for accuracy. Properties may or may not be listed by the office/agent presenting the information. Some IDX listings have been excluded from this website. Prices displayed on all Sold listings are the Last Known Listing Price and may not be the actual selling price.
Listings courtesy of Heartland MLS as distributed by MLS GRID.
Based on information submitted to the MLS GRID
Listing Information presented by local MLS brokerage: TEN-X, INC., local REALTOR®- Arlene Richardson - (888) 952-6393
Ask me questions while you tour the home.