
Jamaal Garrett
Real People Realty
(844) 646-0245
36 Total Sales
1 in Crystal Lawns
$323,000 Price
Estimated Value: $365,597 - $401,000
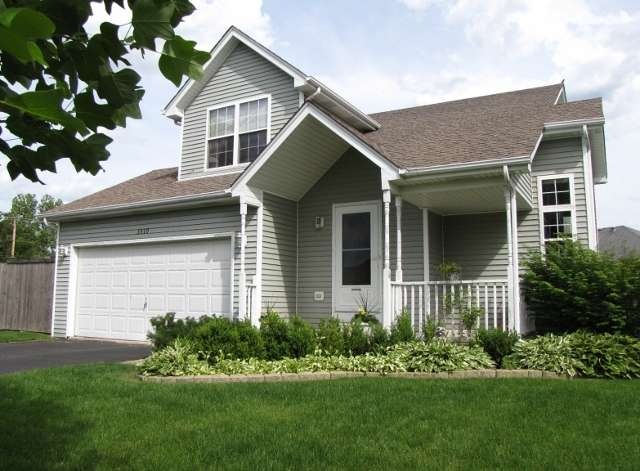

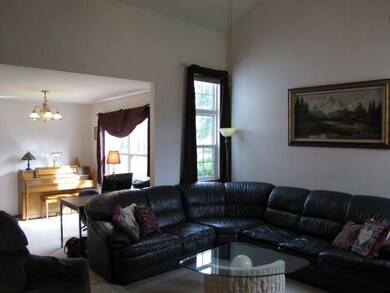
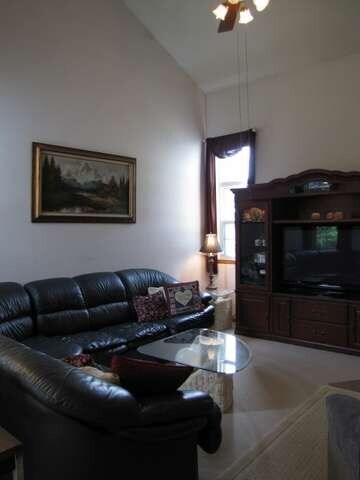
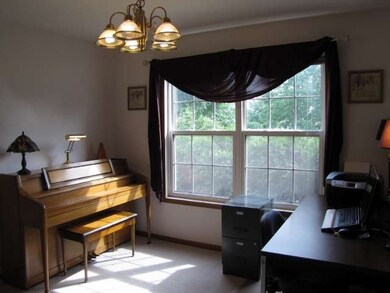
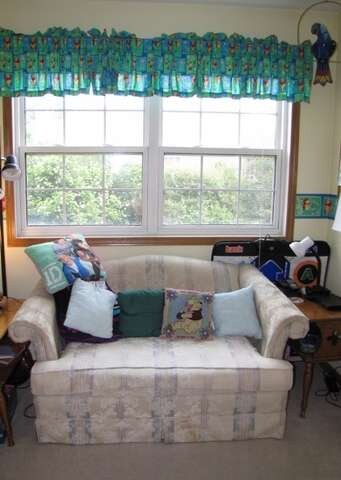
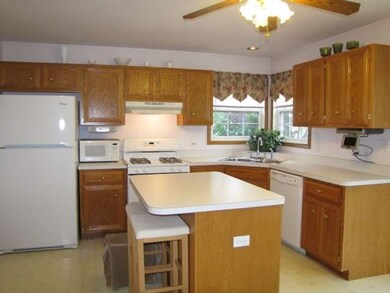
Beautiful Home, Fantastic Value! Move right in, to this charming 3 bedroom, 2.5 bath home with full unfinished basement! Kitchen has center island and table size eat-in area, 1st floor den, vaulted ceilings in living room, MBR with bath, double sinks, huge walk-in closet, 2 other spacious bedrooms, 1st floor laundry, close to Weber Road, I 55, the Mall, large yard with privacy fence, cul-de-sac! Motivated seller!
Last Agent to Sell the Property
Weichert, REALTORS - First Chicago License #471004625 Listed on: 06/18/2013
We collect this data history from publicly available records. To have your information removed, we recommend requesting removal directly through your county’s website.
Jamaal Garrett
Real People Realty
(844) 646-0245
36 Total Sales
1 in Crystal Lawns
$323,000 Price
Nicole Venturella
Coldwell Banker Realty
(866) 619-2606
32 Total Sales
1 in Crystal Lawns
$355,000 Price
Brian Ramirez
Capital Investment Realty Group Inc
(773) 290-1663
8 Total Sales
1 in Crystal Lawns
$64,900 Price
Chris Vernald
Engel & Voelkers Chicago
(708) 859-7250
164 Total Sales
1 in Crystal Lawns
$249,900 Price
Patrick Kosnick
@properties Christie's International Real Estate
(877) 760-4374
27 Total Sales
1 in Crystal Lawns
$195,000 Price
Susan Macino
@properties Christie's International Real Estate
(630) 576-9734
109 Total Sales
1 in Crystal Lawns
$385,000 Price
We collect this data history from publicly available records. To have your information removed, we recommend requesting removal directly through your county’s website.
| Date | Buyer | Sale Price | Title Company |
|---|---|---|---|
| $185,000 | Fidelity National Title Insu | ||
| $182,500 | Chicago Title Insurance Co | ||
| -- | Chicago Title Insurance Co | ||
| $159,500 | Chicago Title Insurance Co |
We collect this data history from publicly available records. To have your information removed, we recommend requesting removal directly through your county’s website.
| Date | Status | Borrower | Loan Amount |
|---|---|---|---|
| Open | $175,750 | ||
| Closed | $175,750 | ||
| Previous Owner | $140,000 | ||
| Previous Owner | $155,500 |
We collect this data history from publicly available records. To have your information removed, we recommend requesting removal directly through your county’s website.
| Date | Event | Price | List to Sale | Price per Sq Ft |
|---|---|---|---|---|
| 08/15/2013 08/15/13 | Sold | $185,000 | +0.1% | $116 / Sq Ft |
| 07/01/2013 07/01/13 | Pending | -- | -- | -- |
| 06/28/2013 06/28/13 | Price Changed | $184,900 | -2.6% | $116 / Sq Ft |
| 06/18/2013 06/18/13 | For Sale | $189,900 | -- | $119 / Sq Ft |
We collect this data history from publicly available records. To have your information removed, we recommend requesting removal directly through your county’s website.
| Year | Tax Paid | Tax Assessment Tax Assessment Total Assessment is a certain percentage of the fair market value that is determined by local assessors to be the total taxable value of land and additions on the property. | Land | Improvement |
|---|---|---|---|---|
| 2024 | $6,585 | $95,934 | $27,445 | $68,489 |
| 2023 | $6,315 | $86,646 | $24,788 | $61,858 |
| 2022 | $6,251 | $85,601 | $24,489 | $61,112 |
| 2021 | $5,923 | $80,001 | $22,887 | $57,114 |
| 2020 | $5,832 | $77,732 | $22,238 | $55,494 |
| 2019 | $6,005 | $78,664 | $21,189 | $57,475 |
| 2018 | $5,746 | $73,909 | $19,908 | $54,001 |
| 2017 | $5,572 | $70,236 | $18,919 | $51,317 |
| 2016 | $5,457 | $66,987 | $18,044 | $48,943 |
| 2015 | $5,087 | $62,751 | $16,903 | $45,848 |
| 2014 | $5,087 | $60,535 | $16,306 | $44,229 |
| 2013 | $5,087 | $60,535 | $16,306 | $44,229 |
Seller's Agent in 2013
Bev Sivek
Weichert, REALTORS - First Chicago
(630) 294-4253
28 Total Sales
Buyer's Agent in 2013
Karyn McAdams
Baird Warner
(815) 693-3333
45 Total Sales
Source: Midwest Real Estate Data (MRED)
MLS Number: MRD08371947
APN: 06-03-24-405-027
Disclaimer: Certain information contained herein is derived from information provided by parties other than Homes.com. All information provided is deemed reliable, but is not guaranteed to be accurate and should be independently verified.
All data is obtained from various sources and may not have been verified by broker or MLS GRID. Supplied Open House Information is subject to change without notice. All information should be independently reviewed and verified for accuracy. Properties may or may not be listed by the office/agent presenting the information. Some IDX listings have been excluded from this website.
Listings courtesy of Midwest Real Estate Data (MRED) as distributed by MLS GRID.
Based on information submitted to the MLS GRID
Ask me questions while you tour the home.