
Joyce Stanton
C21 HUDSON VALLEY REALTY LG
(845) 243-2571
86 Total Sales
1 in Olinville
$700,000 Price
Estimated Value: $570,000 - $678,172
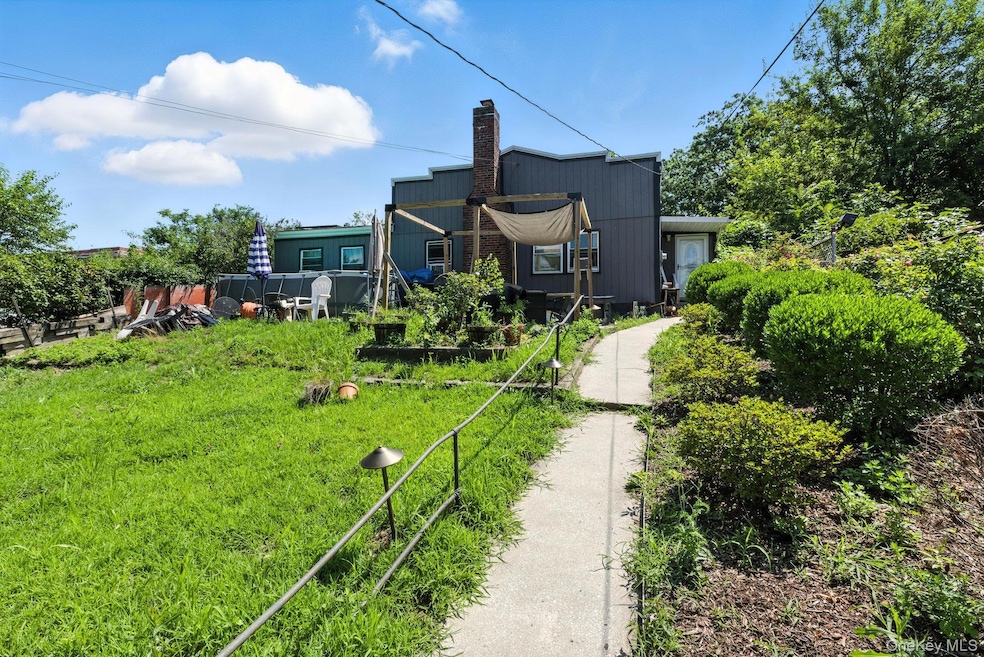
Welcome to 3312 Barker Ave, a well-maintained single-family home on an oversized lot in The Bronx. Features include a recently coated roof, window units for cooling, radiator heat, and a spacious front yard with maturing privacy trees. The basement includes a functional bathroom with a sump pump and shower, offering added flexibility. Solar panels are installed and generate annual Con Edison rebates. DOB approved plans for interior layout updates offer great potential for customization or investment. A rare find with space, charm, and room to grow.
Last Agent to Sell the Property
Greene Realty Group Brokerage Phone: 860-560-1006 License #10371200613 Listed on: 07/24/2025
We collect this data history from publicly available records. To have your information removed, we recommend requesting removal directly through your county’s website.
Joyce Stanton
C21 HUDSON VALLEY REALTY LG
(845) 243-2571
86 Total Sales
1 in Olinville
$700,000 Price
Miriam Rosa
Century 21 Kafcos Realty
(917) 580-3140
7 Total Sales
6 in Olinville
$140K - $185K Price Range
Maria Porco-Rosa
Weichert Realtors Legacy Group
(347) 970-6976
105 Total Sales
2 in Olinville
$450,000 Price Range
Sylvia Woods
Weichert Realtors Heritage
(914) 430-0899
62 Total Sales
1 in Olinville
$725,000 Price
Emran Bhuiyan
EMRAN ESTATES REALTY
(844) 752-3945
127 Total Sales
1 in Olinville
$615,000 Price
Dorothy Harrington
Douglas Elliman Real Estate
(516) 260-4784
23 Total Sales
1 in Olinville
$815,000 Price
We collect this data history from publicly available records. To have your information removed, we recommend requesting removal directly through your county’s website.
| Date | Buyer | Sale Price | Title Company |
|---|---|---|---|
| $589,000 | -- | ||
| Y A S 2003 Development Corp | $174,000 | -- | |
| Tischio Jonathan | $385,000 | -- |
We collect this data history from publicly available records. To have your information removed, we recommend requesting removal directly through your county’s website.
| Date | Status | Borrower | Loan Amount |
|---|---|---|---|
| Closed | -- | $378,026 |
We collect this data history from publicly available records. To have your information removed, we recommend requesting removal directly through your county’s website.
| Date | Event | Price | List to Sale | Price per Sq Ft |
|---|---|---|---|---|
| 01/29/2026 01/29/26 | Sold | $589,000 | -0.2% | $538 / Sq Ft |
| 12/04/2025 12/04/25 | Pending | -- | -- | -- |
| 10/22/2025 10/22/25 | Price Changed | $589,900 | -1.7% | $539 / Sq Ft |
| 07/24/2025 07/24/25 | For Sale | $599,900 | -- | $548 / Sq Ft |
We collect this data history from publicly available records. To have your information removed, we recommend requesting removal directly through your county’s website.
| Year | Tax Paid | Tax Assessment Tax Assessment Total Assessment is a certain percentage of the fair market value that is determined by local assessors to be the total taxable value of land and additions on the property. | Land | Improvement |
|---|---|---|---|---|
| 2026 | $5,944 | $29,622 | $10,115 | $19,507 |
| 2025 | $5,613 | $29,593 | $12,185 | $17,408 |
| 2024 | $5,613 | $27,946 | $10,433 | $17,513 |
| 2023 | $3,159 | $26,656 | $8,899 | $17,757 |
| 2022 | $2,809 | $38,100 | $13,440 | $24,660 |
| 2021 | $5,195 | $30,960 | $13,440 | $17,520 |
| 2020 | $2,965 | $30,120 | $13,440 | $16,680 |
| 2019 | $4,872 | $31,080 | $13,440 | $17,640 |
| 2018 | $4,528 | $22,213 | $13,412 | $8,801 |
| 2017 | $4,309 | $21,139 | $12,627 | $8,512 |
| 2016 | $4,112 | $20,571 | $13,091 | $7,480 |
| 2015 | $2,405 | $20,551 | $11,043 | $9,508 |
| 2014 | $2,405 | $19,407 | $10,674 | $8,733 |
Seller's Agent in 2026
Derek Greene
Greene Realty Group
(888) 278-5840
1 in this area
3,296 Total Sales
NS
Buyer's Agent in 2026
Nortrud Wolf Spero
Nortrud Wolf Spero
1 in this area
16 Total Sales
Source: OneKey® MLS
MLS Number: 892768
APN: 04623-0005
Disclaimer: Certain information contained herein is derived from information provided by parties other than Homes.com. All information provided is deemed reliable, but is not guaranteed to be accurate and should be independently verified.
The data relating to real estate for sale or lease on this web site comes in part from OneKey® MLS. Real estate listings held by brokerage firms other than Ten-X are marked with the OneKey® MLS logo or an abbreviated logo and detailed information about them includes the name of the listing broker.
Based on information submitted to the MLS GRID. All data is obtained from various sources and may not have been verified by broker or MLS GRID. Supplied Open House Information is subject to change without notice. All information should be independently reviewed and verified for accuracy. Properties may or may not be listed by the office/agent presenting the information. Some IDX listings have been excluded from this website. IDX information is provided exclusively for personal, non-commercial use, and may not be used for any purpose other than to identify prospective properties consumers may be interested in purchasing.
Information is deemed reliable but not guaranteed.
Copyright 2026 OneKey® MLS. All rights reserved.
Based on information submitted to the MLS GRID
Listings courtesy of OneKey® MLS as distributed by MLS GRID
Ask me questions while you tour the home.