
Nancy Resto
Coldwell Banker Realty
(414) 710-9697
63 Total Sales
1 in Fernwood
$495,000 Price
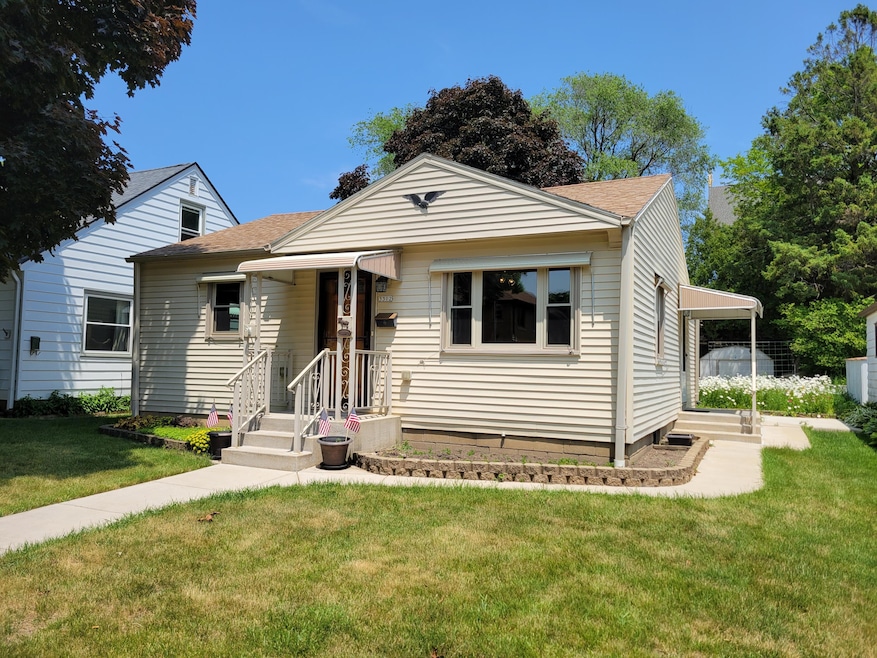
Cute two bedroom Bay View ranch style home. Same family, second owner all since it was built! Carpted livingroom, full bath, both bedrooms and oversized eat in kitchen round out the first floor. Lower level has a rec area, den and storage/utility space. Home has been updated throughout the years, yet you could always put your own touches on it. Stove/range 7 refrigerator are included. Large yard with gardens, storage shed and nice sized one and a half car garage finish out the yard. Alley is a deadend so no through traffic! With a spucing this house could be your New Home! With this hot market, don't wait!
We collect this data history from publicly available records. To have your information removed, we recommend requesting removal directly through your county’s website.
Nancy Resto
Coldwell Banker Realty
(414) 710-9697
63 Total Sales
1 in Fernwood
$495,000 Price
Todd Weickardt
Keller Williams-MNS Wauwatosa
(414) 295-0752
38 Total Sales
1 in Fernwood
$390,000 Price
Lora Brewster
Keller Williams Ozaukee
(414) 250-0585
27 Total Sales
1 in Fernwood
$380,000 Price
Randy Lee
Keller Williams Milwaukee North Shore
(424) 424-3329
45 Total Sales
1 in Fernwood
$360,000 Price
May Vang
Premier Point Realty LLC
(414) 966-7920
71 Total Sales
1 in Fernwood
$440,000 Price
Alan Alteri
Shorewest Realtors, Inc.
(414) 250-8218
150 Total Sales
1 in Fernwood
$240,000 Price
We collect this data history from publicly available records. To have your information removed, we recommend requesting removal directly through your county’s website.
| Date | Buyer | Sale Price | Title Company |
|---|---|---|---|
| $230,000 | None Listed On Document |
We collect this data history from publicly available records. To have your information removed, we recommend requesting removal directly through your county’s website.
| Date | Status | Borrower | Loan Amount |
|---|---|---|---|
| Open | $222,669 | ||
| Closed | Zea Erin C | $225,834 | |
| Previous Owner | Schrot Gary H | $45,300 | |
| Previous Owner | Schrot Gary H | $53,292 |
We collect this data history from publicly available records. To have your information removed, we recommend requesting removal directly through your county’s website.
| Date | Event | Price | List to Sale | Price per Sq Ft |
|---|---|---|---|---|
| 07/30/2023 07/30/23 | Off Market | $215,000 | -- | -- |
| 06/24/2023 06/24/23 | Price Changed | $215,000 | -4.4% | $266 / Sq Ft |
| 06/19/2023 06/19/23 | For Sale | $224,900 | -- | $278 / Sq Ft |
We collect this data history from publicly available records. To have your information removed, we recommend requesting removal directly through your county’s website.
| Year | Tax Paid | Tax Assessment Tax Assessment Total Assessment is a certain percentage of the fair market value that is determined by local assessors to be the total taxable value of land and additions on the property. | Land | Improvement |
|---|---|---|---|---|
| 2025 | $4,604 | $225,500 | $74,700 | $150,800 |
| 2024 | $4,773 | $212,000 | $57,600 | $154,400 |
| 2023 | $3,537 | $149,700 | $45,000 | $104,700 |
| 2022 | $3,491 | $149,700 | $45,000 | $104,700 |
| 2021 | $3,630 | $140,800 | $45,000 | $95,800 |
| 2020 | $3,609 | $140,800 | $45,000 | $95,800 |
| 2019 | $3,232 | $127,500 | $37,000 | $90,500 |
| 2018 | $3,232 | $127,500 | $37,000 | $90,500 |
| 2017 | $3,276 | $122,700 | $27,000 | $95,700 |
| 2016 | $3,223 | $114,900 | $27,000 | $87,900 |
| 2015 | $3,292 | $114,900 | $27,000 | $87,900 |
| 2014 | $3,292 | $112,500 | $27,000 | $85,500 |
| 2013 | -- | $108,300 | $27,000 | $81,300 |
Seller's Agent in 2023
Andrew Reid
Andrew's Realty
(414) 852-7828
1 in this area
106 Total Sales
SA
Buyer Co-Listing Agent in 2023
Steve Attoe
Nth Degree Real Estate
(608) 445-6893
1 in this area
13 Total Sales
CC
Buyer Co-Listing Agent in 2023
Carmen Clemans
Ranw Oshkosh Area Inactives 1996
Source: Metro MLS
MLS Number: 1839035
APN: 540-0090-000-4
Disclaimer: Certain information contained herein is derived from information provided by parties other than Homes.com. All information provided is deemed reliable, but is not guaranteed to be accurate and should be independently verified.
IDX information is provided exclusively for personal, non-commercial use, and may not be used for any purpose other than to identify prospective properties consumers may be interested in purchasing.
IDX listing data provided by Multiple Listing Service, Inc. Information is supplied by seller and other third parties and has not been verified.
Copyright 2026 – Multiple Listing Service, Inc. – All Rights Reserved.
Ask me questions while you tour the home.