
Patrick Habiger
KW One Legacy Partners, LLC
(785) 329-4920
516 Total Sales
10 in Highland Crest
$34K - $158K Price Range


Estimated Value: $117,000 - $139,040
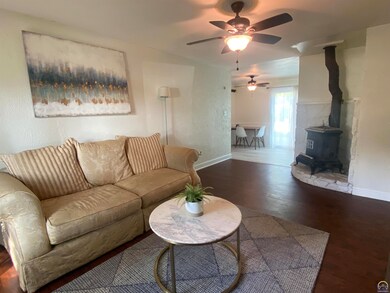
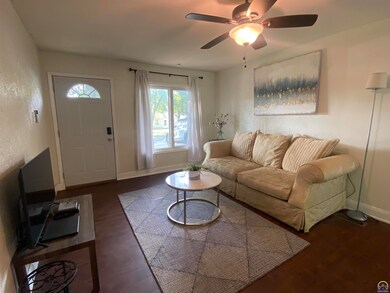
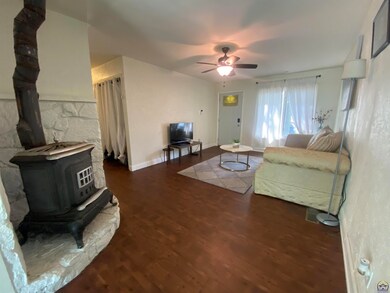
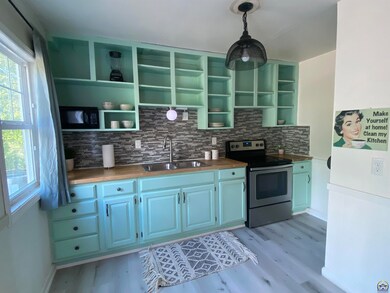
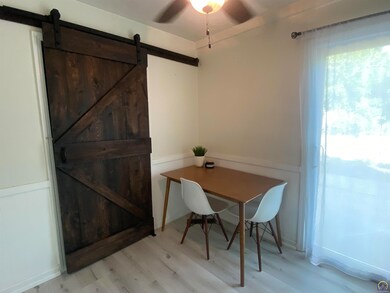
Everything you need on the main floor in this adorable home! This home has 4 bedrooms, including a spacious primary bedroom and one full bathroom with a new shower surround. Cute dining/kitchen combo with access to the large fenced in backyard. Separate laundry room off dining area with enough room for more storage. New central air (primary bedroom uses window unit). Appliances stay! New flooring throughout, newer windows and roof 3-4 years old. Seller will contribute $350 at closing for refrigerator. Schedule a showing today!
Last Agent to Sell the Property
Countrywide Realty, Inc. License #00245112 Listed on: 09/06/2022
We collect this data history from publicly available records. To have your information removed, we recommend requesting removal directly through your county’s website.
Patrick Habiger
KW One Legacy Partners, LLC
(785) 329-4920
516 Total Sales
10 in Highland Crest
$34K - $158K Price Range
Lesia McMillin
KW One Legacy Partners, LLC
(785) 329-4654
132 Total Sales
3 in Highland Crest
$60K - $155K Price Range
John Ringgold
KW One Legacy Partners, LLC
(785) 329-9688
455 Total Sales
15 in Highland Crest
$6K - $125K Price Range
Stacie Danzer
Platinum Group Realtors, LLC
(785) 706-4510
197 Total Sales
2 in Highland Crest
$51K - $78K Price Range
Brenda North
Platinum Realty LLC
(785) 510-0818
53 Total Sales
1 in Highland Crest
$145,000 Price
James Sanders
Coldwell Banker American Home
(785) 329-4215
37 Total Sales
1 in Highland Crest
$50,000 Price
We collect this data history from publicly available records. To have your information removed, we recommend requesting removal directly through your county’s website.
| Date | Buyer | Sale Price | Title Company |
|---|---|---|---|
| -- | Lawyers Title Of Topeka | ||
| -- | Lawyers Title Of Kansas Inc | ||
| -- | Capital Title Insurance Comp |
We collect this data history from publicly available records. To have your information removed, we recommend requesting removal directly through your county’s website.
| Date | Status | Borrower | Loan Amount |
|---|---|---|---|
| Open | $104,570 | ||
| Previous Owner | $35,936 |
We collect this data history from publicly available records. To have your information removed, we recommend requesting removal directly through your county’s website.
| Date | Event | Price | List to Sale | Price per Sq Ft | Prior Sale |
|---|---|---|---|---|---|
| 10/14/2022 10/14/22 | Sold | -- | -- | -- | |
| 09/17/2022 09/17/22 | Pending | -- | -- | -- | |
| 09/14/2022 09/14/22 | Price Changed | $105,000 | -4.5% | $85 / Sq Ft | |
| 09/12/2022 09/12/22 | Price Changed | $110,000 | -4.3% | $89 / Sq Ft | |
| 09/11/2022 09/11/22 | Price Changed | $115,000 | -6.5% | $93 / Sq Ft | |
| 09/06/2022 09/06/22 | For Sale | $123,000 | +55.7% | $100 / Sq Ft | |
| 08/31/2021 08/31/21 | Sold | -- | -- | -- | View Prior Sale |
| 08/06/2021 08/06/21 | Pending | -- | -- | -- | |
| 08/03/2021 08/03/21 | For Sale | $79,000 | -- | $64 / Sq Ft |
We collect this data history from publicly available records. To have your information removed, we recommend requesting removal directly through your county’s website.
| Year | Tax Paid | Tax Assessment Tax Assessment Total Assessment is a certain percentage of the fair market value that is determined by local assessors to be the total taxable value of land and additions on the property. | Land | Improvement |
|---|---|---|---|---|
| 2025 | $1,679 | $13,427 | ||
| 2023 | $1,679 | $11,511 | $0 | $0 |
| 2022 | $1,121 | $7,843 | $0 | $0 |
| 2021 | $532 | $3,608 | $0 | $0 |
| 2020 | $509 | $3,503 | $0 | $0 |
| 2019 | $512 | $3,503 | $0 | $0 |
| 2018 | $512 | $3,503 | $0 | $0 |
| 2017 | $514 | $3,503 | $0 | $0 |
| 2014 | $519 | $3,503 | $0 | $0 |
Seller's Agent in 2022
Kelsey Shepherd
Countrywide Realty, Inc.
(785) 845-2692
1 in this area
54 Total Sales
Buyer's Agent in 2022
Justin Armbruster
Genesis, LLC, Realtors
(785) 260-4384
3 in this area
176 Total Sales
Seller's Agent in 2021
Edgar Perez
Prime Realty, LLC
(785) 408-3742
38 in this area
209 Total Sales
Source: Sunflower Association of REALTORS®
MLS Number: 225857
APN: 134-18-0-40-01-005-000
Disclaimer: Certain information contained herein is derived from information provided by parties other than Homes.com. All information provided is deemed reliable, but is not guaranteed to be accurate and should be independently verified.
All data is obtained from various sources and may not have been verified by broker or MLS GRID. Supplied Open House Information is subject to change without notice. All information should be independently reviewed and verified for accuracy. Properties may or may not be listed by the office/agent presenting the information. Some IDX listings have been excluded from this website.
Based on information submitted to the MLS GRID
Listings courtesy of Sunflower Association of REALTORS® as distributed by MLS GRID.
Based on information submitted to the MLS GRID
Ask me questions while you tour the home.