
Ben Sprague
eXp Realty of California Inc
(530) 240-7728
166 Total Sales
3 in Northwest Chico
$689,900 Price Range
Estimated Value: $647,548
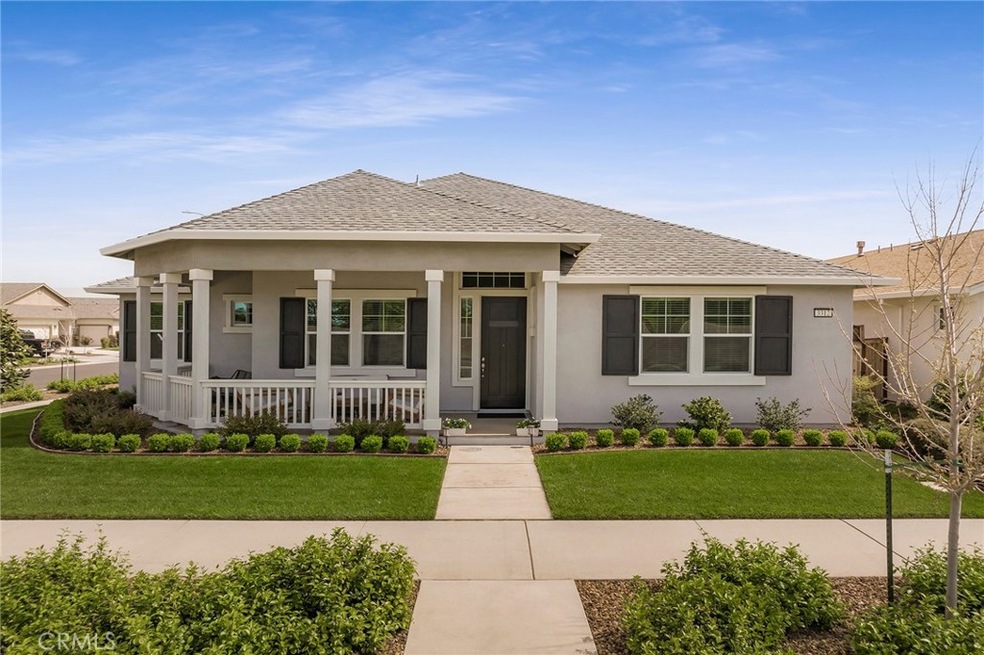
Welcome Home to 3312 Sloat Run! This GORGEOUS 4 bedroom, 2.5 bathroom home offers 2,478 sq ft, an open floor plan and has upgrades galore! This home is one you will instantly fall in love with. The incredible open floor plan offers a kitchen with large island, granite countertops, stainless steel appliances, pullout cabinet drawers, dining area and large family room, beautiful gas fireplace with plenty of space for family gatherings and entertaining! The master suite is on one side of this floorplan with three more bedrooms and full bath on the other. This home was built with quality construction: 2x6 walled construction with lots of insulation, tankless water heater, whole house fan, LED lighting throughout, low VOC compliant materials, OWNED solar , dual pane low E windows, 9 foot ceilings throughout... and so much more! The covered back patio is perfect for relaxing and entertaining. There is a raised garden bed for your seasonal vegetables as well as a hot tub. Come see this beauty for yourself and make this your Home Sweet Home!
Last Agent to Sell the Property
eXp Realty of California, Inc. License #02081306 Listed on: 04/12/2022
We collect this data history from publicly available records. To have your information removed, we recommend requesting removal directly through your county’s website.
Ben Sprague
eXp Realty of California Inc
(530) 240-7728
166 Total Sales
3 in Northwest Chico
$689,900 Price Range
Nino Pinocchio
Keller Williams Realty Chico Area
(530) 767-4041
30 Total Sales
2 in Northwest Chico
$570,000 Price Range
Lora Trenner
Re/Max Home and Investment
(530) 767-4094
119 Total Sales
3 in Northwest Chico
$530K - $735K Price Range
Heather Boer
HB Ranch and Home Properties, EXP of Northern Ca
(530) 767-4290
130 Total Sales
3 in Northwest Chico
$459K - $550K Price Range
Jacob Darr
NextHome North Valley Realty
(530) 767-3889
113 Total Sales
13 in Northwest Chico
$479K - $845K Price Range
Monica Wason
M2 Realty Group
(831) 275-1395
32 Total Sales
1 in Northwest Chico
$600,000 Price
We collect this data history from publicly available records. To have your information removed, we recommend requesting removal directly through your county’s website.
| Date | Buyer | Sale Price | Title Company |
|---|---|---|---|
| $644,000 | New Title Company Name | ||
| $477,000 | Old Republic Title Company |
We collect this data history from publicly available records. To have your information removed, we recommend requesting removal directly through your county’s website.
| Date | Status | Borrower | Loan Amount |
|---|---|---|---|
| Open | $515,200 | ||
| Previous Owner | $158,000 | ||
| Previous Owner | $100,000 |
We collect this data history from publicly available records. To have your information removed, we recommend requesting removal directly through your county’s website.
| Date | Event | Price | List to Sale | Price per Sq Ft | Prior Sale |
|---|---|---|---|---|---|
| 05/27/2022 05/27/22 | Sold | $644,000 | +0.8% | $260 / Sq Ft | |
| 04/30/2022 04/30/22 | Pending | -- | -- | -- | |
| 04/12/2022 04/12/22 | For Sale | $639,000 | +34.0% | $258 / Sq Ft | |
| 09/10/2019 09/10/19 | Sold | $476,965 | 0.0% | $192 / Sq Ft | View Prior Sale |
| 11/20/2018 11/20/18 | Pending | -- | -- | -- | |
| 11/19/2018 11/19/18 | Off Market | $476,965 | -- | -- | |
| 11/17/2018 11/17/18 | For Sale | $455,000 | -- | $184 / Sq Ft |
We collect this data history from publicly available records. To have your information removed, we recommend requesting removal directly through your county’s website.
| Year | Tax Paid | Tax Assessment Tax Assessment Total Assessment is a certain percentage of the fair market value that is determined by local assessors to be the total taxable value of land and additions on the property. | Land | Improvement |
|---|---|---|---|---|
| 2026 | $8,249 | $697,084 | $189,425 | $507,659 |
| 2025 | $7,710 | $683,416 | $185,711 | $497,705 |
| 2024 | $7,710 | $670,017 | $182,070 | $487,947 |
| 2023 | $7,622 | $656,880 | $178,500 | $478,380 |
| 2022 | $4,873 | $442,514 | $178,036 | $264,478 |
| 2021 | $4,780 | $433,839 | $174,546 | $259,293 |
| 2020 | $4,765 | $429,392 | $172,757 | $256,635 |
| 2019 | $1,091 | $96,580 | $96,580 | $0 |
| 2018 | $1,071 | $94,687 | $94,687 | $0 |
Seller's Agent in 2022
Elke Haldorson
eXp Realty of California, Inc.
(530) 321-5951
2 in this area
42 Total Sales
Buyer's Agent in 2022
Maria Haro
People's Choice Brokers
(530) 588-5230
1 in this area
40 Total Sales
D
Seller's Agent in 2019
Dale Cogan
Discovery Homes
Source: California Regional Multiple Listing Service (CRMLS)
MLS Number: SN22072438
APN: 006-870-001-000
Disclaimer: Certain information contained herein is derived from information provided by parties other than Homes.com. All information provided is deemed reliable, but is not guaranteed to be accurate and should be independently verified.
The multiple listing data appearing on this website, or contained in reports produced therefrom, is owned and copyrighted by California Regional Multiple Listing Service, Inc. ("CRMLS") and is protected by all applicable copyright laws. Information provided is for viewer's personal, non-commercial use and may not be used for any purpose other than to identify prospective properties the viewer may be interested in purchasing. All listing data, including but not limited to square footage and lot size is believed to be accurate, but the listing Agent, listing Broker and CRMLS and its affiliates do not warrant or guarantee such accuracy. The viewer should independently verify the listed data prior to making any decisions based on such information by personal inspection and/or contacting a real estate professional.
Based on information from California Regional Multiple Listing Service, Inc. and /or other sources. All data, including all measurements and calculations of area, is obtained from various sources and has not been, and will not be, verified by broker or MLS. All information should be independently reviewed and verified for accuracy. Properties may or may not be listed by the office/agent presenting the information
Ask me questions while you tour the home.