
Veronica Rosales
Keller Williams Infinity
(630) 934-2056
47 Total Sales
1 in Irving Park
$193,000 Price
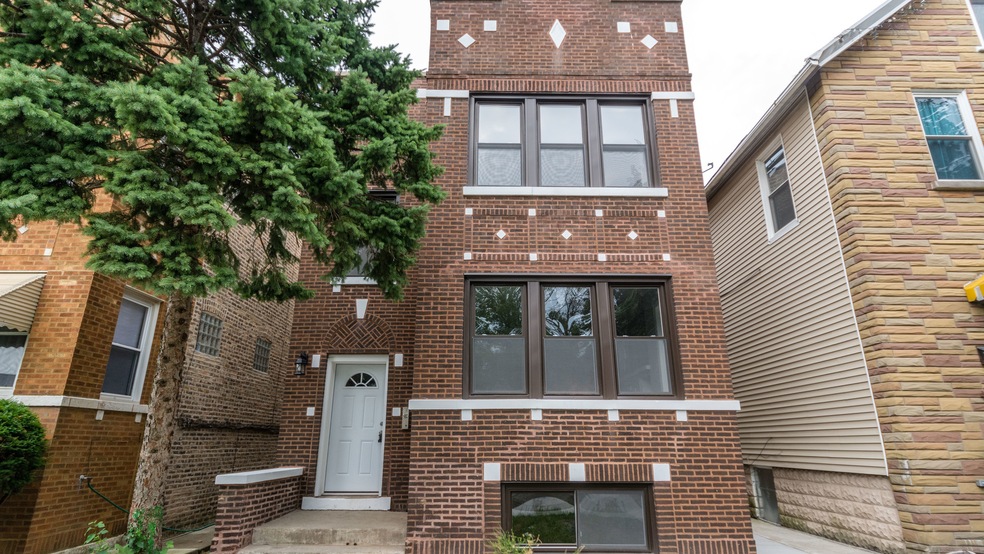
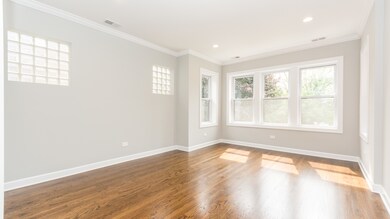


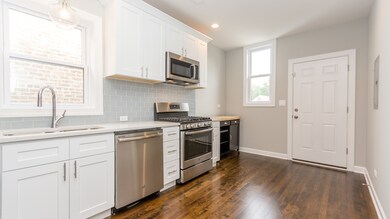
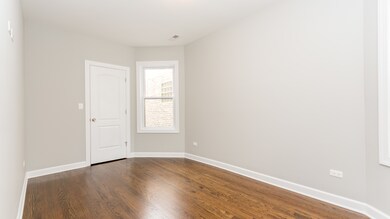
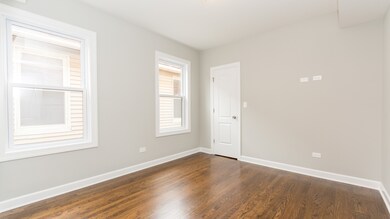
Completely renovated 3 bed/1 bath apartment on the second floor of an all brick two flat, just a few steps from Kilbourn Park. Rehab included new kitchen w/white shaker cabinets w/crown molding, quartz countertops, and full stainless-steel appliance package; new bathroom w/porcelain tile; new furnace and central air conditioner; new porch; new windows; new doors; and in-unit laundry. All of this plus a beautiful 12 acre park at the end of the street with athletic fields, running track, tennis courts, playgrounds, a children's wading pool, and 18 hole putting green. Garage space available in brand new garage for $75/month.
Veronica Rosales
Keller Williams Infinity
(630) 934-2056
47 Total Sales
1 in Irving Park
$193,000 Price
Cornelis Hoogstraten
RE/MAX Premier
(888) 413-6257
96 Total Sales
3 in Irving Park
$465K - $1.5M Price Range
Tony Salas
Baird & Warner
(866) 623-3092
4 Total Sales
2 in Irving Park
$500K - $580K Price Range
Tyler Stallings
Corcoran Urban Real Estate
(513) 586-5876
128 Total Sales
1 in Irving Park
$649,900 Price
Marcello Navarro
Compass
(866) 614-3422
23 Total Sales
2 in Irving Park
$350K - $895K Price Range
Bram Chill
@properties Christie's International Real Estate
(708) 480-1383
37 Total Sales
1 in Irving Park
$625,000 Price
We collect this data history from publicly available records. To have your information removed, we recommend requesting removal directly through your county’s website.
| Date | Buyer | Sale Price | Title Company |
|---|---|---|---|
| $550,000 | Chicago Title | ||
| Pwv Llc 3313 | $228,000 | Fidelity National Title | |
| Accountable Solutions Inc | $177,500 | Attorney | |
| Jp Morgan Chase Bank Na | -- | Premietr Title | |
| Lopez Jose A | -- | -- | |
| Lopez Jose A | $115,333 | Intercounty Title |
We collect this data history from publicly available records. To have your information removed, we recommend requesting removal directly through your county’s website.
| Date | Status | Borrower | Loan Amount |
|---|---|---|---|
| Closed | $506,000 | ||
| Previous Owner | Pwv Llc 3313 | $182,400 | |
| Previous Owner | Lopez Jose A | $191,207 |
We collect this data history from publicly available records. To have your information removed, we recommend requesting removal directly through your county’s website.
| Date | Event | Price | List to Sale | Price per Sq Ft |
|---|---|---|---|---|
| 10/15/2018 10/15/18 | For Rent | $1,750 | 0.0% | -- |
| 10/12/2018 10/12/18 | Rented | $1,750 | 0.0% | -- |
| 10/10/2018 10/10/18 | Off Market | $1,750 | -- | -- |
| 09/19/2018 09/19/18 | For Rent | $1,750 | -- | -- |
We collect this data history from publicly available records. To have your information removed, we recommend requesting removal directly through your county’s website.
| Year | Tax Paid | Tax Assessment Tax Assessment Total Assessment is a certain percentage of the fair market value that is determined by local assessors to be the total taxable value of land and additions on the property. | Land | Improvement |
|---|---|---|---|---|
| 2025 | $7,772 | $43,985 | $10,937 | $33,048 |
| 2024 | $7,772 | $43,985 | $10,937 | $33,048 |
| 2023 | $7,554 | $40,848 | $8,820 | $32,028 |
| 2022 | $7,554 | $40,848 | $8,820 | $32,028 |
| 2021 | $7,403 | $40,000 | $8,820 | $31,180 |
| 2020 | $6,211 | $30,866 | $5,115 | $25,751 |
| 2019 | $7,241 | $35,891 | $5,115 | $30,776 |
| 2018 | $2,228 | $11,270 | $5,115 | $6,155 |
| 2017 | $5,798 | $30,294 | $4,586 | $25,708 |
| 2016 | $5,571 | $30,294 | $4,586 | $25,708 |
| 2015 | $5,074 | $30,294 | $4,586 | $25,708 |
| 2014 | $5,526 | $32,328 | $4,233 | $28,095 |
| 2013 | $5,405 | $32,328 | $4,233 | $28,095 |
Landlord's Agent in 2018
Vincent Lance
Compass
(773) 603-6711
4 in this area
69 Total Sales
Source: Midwest Real Estate Data (MRED)
MLS Number: MRD10088108
APN: 13-22-318-020-0000
Disclaimer: Certain information contained herein is derived from information provided by parties other than Homes.com. All information provided is deemed reliable, but is not guaranteed to be accurate and should be independently verified.
All data is obtained from various sources and may not have been verified by broker or MLS GRID. Supplied Open House Information is subject to change without notice. All information should be independently reviewed and verified for accuracy. Properties may or may not be listed by the office/agent presenting the information. Some IDX listings have been excluded from this website.
Listings courtesy of Midwest Real Estate Data (MRED) as distributed by MLS GRID.
Based on information submitted to the MLS GRID
Ask me questions while you tour the home.