NOT LISTED FOR SALE

Estimated Value: $1,053,025

4 Beds
3 Baths
2,406 Sq Ft
$438/Sq Ft Est. Value

Sale Details

Date Sold: March 31, 2026

Last sale price $1,051,000 $437 Per Sq Ft

Current estimated payment $6,467 / mo

11 Days on Market

Highlights

  • Pool
  • Breakfast Area or Nook
  • Circular Driveway
  • Marble Flooring
  • Formal Dining Room
  • Plantation Shutters

About This Home

As of March 2026

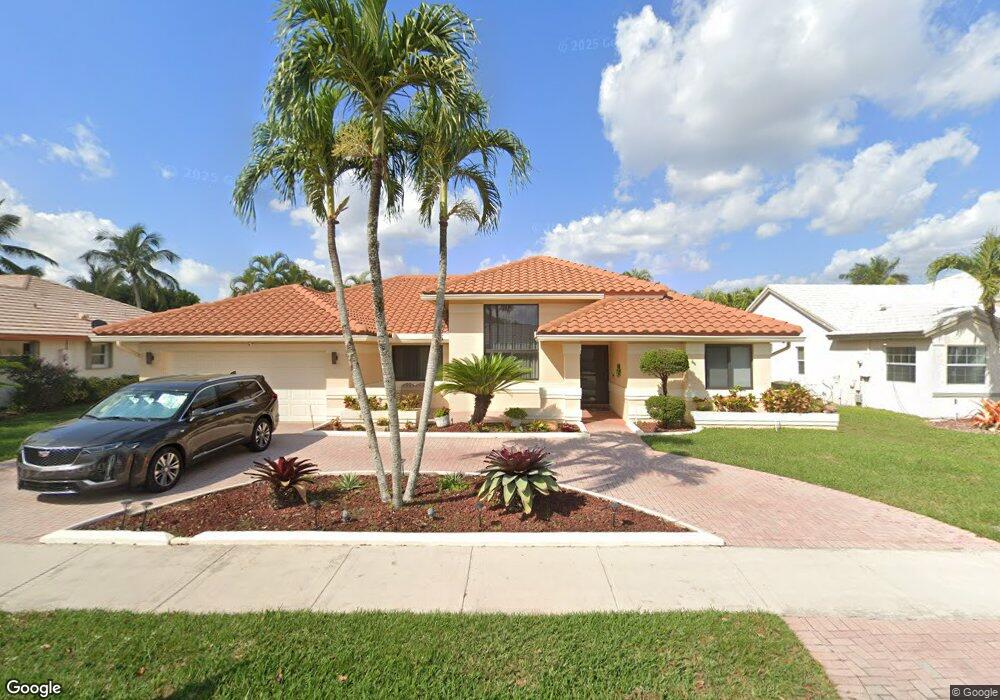
Spectacular rare Ridge on Nob Hill, 4 bedroom, 3 bathroom, 2-car garage, circular driveway, salt water heated pool home. You will find this home has been meticulously upgraded and maintained. Roof new in 2021, painted inside and out, impact glass/sliders throughout including custom window treatments with Hunter Douglas programable electric shades. EV charger added in 2025. This home is a gem. Too many to add here, see complete list of upgrades and improvements under the attachment icon. Come see your new forever home.

Co-Listed By

Suzanne Donzella

Waterbridge Real Estate LLC License #3617713

Last Buyer's Agent

Alexandra Amoriggi de Kok

United Realty Group Inc. License #3227116

United Realty Group Inc.
Create a Home Valuation Report for This Property
The Home Valuation Report is an in-depth analysis detailing your home's value as well as a comparison with similar homes in the area

Home Details

Home Type

  • Single Family

Est. Annual Taxes

  • $6,428

Year Built

  • Built in 1999

Lot Details

  • 8,930 Sq Ft Lot
  • West Facing Home
  • Fenced

HOA Fees

  • $140 Monthly HOA Fees

Parking

  • 2 Car Attached Garage
  • Circular Driveway
  • Parking Garage Space
  • Open Parking

Home Design

  • Tile Roof
  • Concrete Block And Stucco Construction

Interior Spaces

  • 2,406 Sq Ft Home
  • Property has 1 Level
  • Ceiling Fan
  • Plantation Shutters
  • Vertical Blinds
  • Sliding Windows
  • Family Room
  • Formal Dining Room

Kitchen

  • Breakfast Area or Nook
  • Eat-In Kitchen
  • Electric Range
  • Microwave
  • Ice Maker
  • Dishwasher
  • Disposal

Flooring

  • Marble
  • Tile

Bedrooms and Bathrooms

  • 4 Bedrooms
  • 3 Full Bathrooms
  • Dual Sinks

Laundry

  • Laundry Room
  • Dryer
  • Washer

Home Security

  • Security System Owned
  • Security Fence, Lighting or Alarms
  • Impact Glass
  • High Impact Door
  • Fire and Smoke Detector

Pool

Schools

  • Fox Trail Elementary School
  • Indian Ridge Middle School
  • Western High School

Utilities

  • Central Air
  • Heating Available
  • Cable TV Available

Listing and Financial Details

  • Assessor Parcel Number 504120190720

Community Details

Overview

  • Forest Ridge Single Family,The Ridge Nob Hill Subdivision, Silverwood Floorplan

Amenities

  • Secure Lobby

Recreation

  • Community Pool

Home Details

Home Type

Single Family

Est. Annual Taxes

$6,428

Year Built

Built in 1999

Lot Details

8,930 Sq Ft Lot

HOA Fees

$140 per month

Parking

2

Listing Details

  • Property Type: Residential
  • Year Built: 1999
  • Property Sub Type: Single Family Residence
  • Architectural Style: Ranch, One Story
  • Co List Office Mls Id: FLLWTBG01
  • Co List Office Phone: 954-931-2214
  • Garage Yn: Yes
  • Horses: No
  • Unit Levels: 1
  • Master Model: Silverwood
  • New Construction: No
  • Building Stories: 1
  • Structure Type: House
  • Subdivision Name: Forest Ridge Single Family,The Ridge-Nob Hill
  • Year Built Details: Resale
  • MIAMIRE_PoolYN: Yes
  • MIAMIRE_MembershipPurchRqdYN: No
  • LastStatus: Pending
  • CurrentPrice: 1051000
  • ShowingTimeFlag: Yes
  • Special Features: VirtualTour
  • Stories: 1

Interior Features

  • Appliances: Dishwasher, Disposal, Dryer, Ice Maker, Microwave, Electric Range, Refrigerator, Washer
  • Interior Amenities: First Floor Entry, Family Room, Utility Room/Laundry
  • Spa Yn: No
  • Full Bathrooms: 3
  • Total Bedrooms: 4
  • Door Features: High Impact Doors
  • Flooring: Marble, Tile
  • Furnished: Unfurnished
  • Living Area: 2406
  • Possible Use: Primary
  • Stories: 1
  • Window Features: Blinds, Impact Glass, Plantation Shutters, Sliding, Verticals
  • Bedroom Features: At Least 1 Bedroom Ground Level, Primary Bedroom Ground Level
  • Dining Room Features: Breakfast Area, Eat-In Kitchen, Formal Dining
  • Living Room Features: Family Room, Laundry, Utility Room/Laundry
  • Master Bathroom Features: Dual Sinks

Exterior Features

  • Roof: Curved/S-Tile Roof
  • Construction Type: CBS Construction
  • Direction Faces: West
  • Fencing: Fenced
  • Lot Features: Less Than 1/4 Acre Lot, Fenced
  • Other Structures: Livable
  • Pool Private: Yes
  • View: No
  • Waterfront: No

Garage/Parking

  • Attached Garage: Yes
  • Park Building Name: Forest Ridge Single Family
  • Covered Parking Spaces: 2
  • Garage Spaces: 2
  • Open Parking: Yes
  • Parking Features: 2 Or More Spaces, Circular Driveway, Parking Garage
  • Total Parking Spaces: 2

Utilities

  • Sewer: Public Sewer, Public Sanitation, Sewer
  • Water Source: Public
  • Cooling: Ceiling Fan(s), Central Air
  • Cooling Y N: Yes
  • Heating: Electric
  • Heating Yn: Yes
  • Laundry Features: Laundry Room, Utility Room/Laundry
  • Security: Smoke Alarm, Smoke Detector(s), Curr Owner Wind Mit, Curr Owner Wind Mitig Cert Avail, Owned Burglar Alarm, Security System, Smoke Detector, Lobby Secured, Burglar Alarm, Unit Alarm
  • Utilities: Cable Connected, Cable Available

Condo/Co-op/Association

  • Association Fee: 420
  • Amenities: Private Pool
  • Association Fee Frequency: Quarterly
  • Association: Yes

Association/Amenities

  • MIAMIRE_TypeofAssociation: Homeowners

Schools

  • Elementary School: Fox Trail
  • High School: Western
  • Middle Or Junior School: Indian Ridge

Lot Info

  • Parcel Number: 504120190720
  • Lot Size Sq Ft: 8930

Rental Info

  • Pets Allowed: Yes

Tax Info

  • Tax Year: 2024
  • Tax Annual Amount: 6428

Home Values in the Area

Source: Public Records

Average Home Value in this Area


Source: Public Records

Agents Specializing in Forest Ridge, FL

See All Agents

Property History

We collect this data history from publicly available records. To have your information removed, we recommend requesting removal directly through your county’s website.

Date Event Price List to Sale Price per Sq Ft
03/31/2026 03/31/26 Sold $1,051,000 -4.3% $437 / Sq Ft
03/01/2026 03/01/26 Pending -- -- --
02/18/2026 02/18/26 For Sale $1,098,000 -- $456 / Sq Ft
Source: MIAMI REALTORS® MLS

Tax History

We collect this data history from publicly available records. To have your information removed, we recommend requesting removal directly through your county’s website.

Year Tax Paid Tax Assessment Tax Assessment Total Assessment is a certain percentage of the fair market value that is determined by local assessors to be the total taxable value of land and additions on the property. Land Improvement
2026 $6,599 $346,970
2025 $6,428 $337,850
2024 $6,289 $328,330
2023 $6,289 $318,770 $0 $0
2022 $5,877 $309,490 $0 $0
2021 $5,691 $300,480 $0 $0
2017 $5,194 $278,440 $0 $0
Source: Public Records

Agents Affiliated with this Home

  • Section Image
  • Section Image
See All Agents

Map

Source: MIAMI REALTORS® MLS

MLS Number: F10552313

MIAMI REALTORS® MLS

APN: 50-41-20-19-0720

Your Personal Tour Guide

Ask me questions while you tour the home.