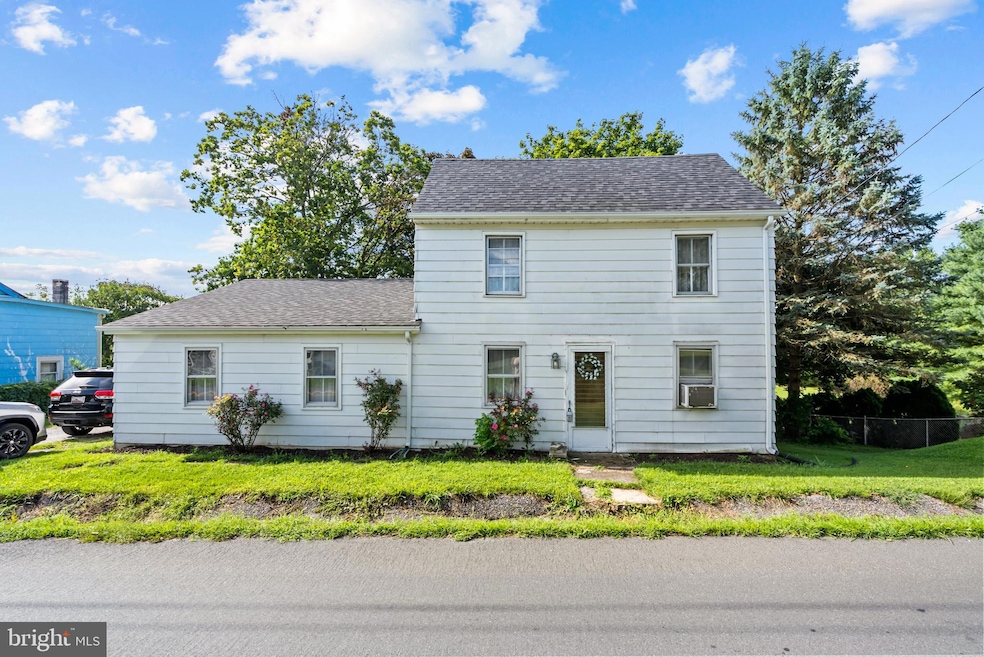
NOT LISTED FOR SALE

Estimated Value: $265,000 - $334,000

3 Beds
1.5 Baths
1,960 Sq Ft
$152/Sq Ft Est. Value

Sale Details

Date Sold: April 5, 2024

Last sale price $260,000 $133 Per Sq Ft

Est. 15% increase in value since last sale

Current estimated payment $1,832 / mo

9 Days on Market

Highlights

  • Colonial Architecture
  • Wood Flooring
  • No HOA
  • Traditional Floor Plan
  • Main Floor Bedroom
  • Screened Porch

About This Home

As of April 2024

Welcome home to the charm of Uniontown. Featuring 1,960 of finished space and a basement that offers room to expand. A wonderful sun porch overlooks an expansive yard with a shed that conveys. The main level features a living room, laundry, two large bedrooms and a full bath, while the upper level has a third bedroom, half bath and family room or possible fourth bedroom/office space. The roof was replaced in 2018 and the sellers recently had a new well pump installed. Please note photos were take prior to tenants moving in/out. This property is a part of the Uniontown Historic District and listed in MHT as CARR-227. Historic Paperwork in Disclosures.

Last Agent to Sell the Property

Lauren Shapiro

(410) 453-0500 lauren@boblucidoteam.com Long & Foster Real Estate, Inc. License #643347 Listed on: 02/28/2024

Long & Foster Real Estate, Inc.

Last Buyer's Agent

Terry Bass

(410) 876-3500 tbass@homesale.com Berkshire Hathaway HomeServices Homesale Realty License #646092

Berkshire Hathaway HomeServices Homesale Realty

Range of Values:

--
Value Increase
--
Percent Increase
--
Adjusted for Inflation
Collateral Analytics

Collateral Analytics Collateral Analytics AVMs (Automated Valuation Model) employ a number of statistical approaches combined with neighborhood-specific comparable selection guarantees the most up-to-date and precise valuations.

Not Available

Collateral Analytics does not have data for the current month. Please view the chart for historical values.

ICE

ICE Mortgage Technology ICE Mortgage Technology’s AVM (Automated Valuation Model) is a state-of-the-art online residential property valuation tool that provides a quick and accurate estimate of the value of almost any home in the U.S.

Not Available

ICE Mortgage Technology does not have data for the current month. Please view the chart for historical values.

First American

First American First American Data & Analytics’ next-generation AVM combines unrivaled data assets with a blended ensemble of valuation models to produce highly accurate, reliable valuations you can trust.

Not Available

First American does not have data for the current month. Please view the chart for historical values.

Quantarium

Quantarium Quantarium’s valuation service, repeatedly proven the industry’s most accurate and comprehensive, is supercharged with a self-learning and auto-tuning AI engine that continually becomes smarter and more accurate as it processes daily inputs from the industry’s leading RE data lake.

Not Available

Quantarium does not have data for the current month. Please view the chart for historical values.

Average Value
Not Available
List Price
Sold Price
Create a Home Valuation Report for This Property
The Home Valuation Report is an in-depth analysis detailing your home's value as well as a comparison with similar homes in the area

Home Details

Home Type

  • Single Family

Est. Annual Taxes

  • $1,987

Year Built

  • Built in 1854

Lot Details

  • 16,335 Sq Ft Lot
  • Back Yard Fenced
  • Historic Home

Home Design

  • Colonial Architecture
  • Slab Foundation
  • Asphalt Roof
  • Aluminum Siding

Interior Spaces

  • Property has 3 Levels
  • Traditional Floor Plan
  • Family Room
  • Living Room
  • Dining Room
  • Screened Porch
  • Wood Flooring
  • Basement

Kitchen

  • Breakfast Area or Nook
  • Electric Oven or Range
  • Microwave

Bedrooms and Bathrooms

Laundry

  • Dryer
  • Washer

Parking

  • Gravel Driveway
  • Off-Street Parking

Schools

  • Runnymede Elementary School
  • New Windsor Middle School
  • Francis Scott Key Senior High School

Utilities

  • Window Unit Cooling System
  • Radiator
  • Heating System Uses Oil
  • Well
  • Bottled Gas Water Heater
  • Septic Tank
  • Private Sewer

Community Details

  • No Home Owners Association
  • Uniontown Subdivision

Listing and Financial Details

  • Assessor Parcel Number 0702001284

Home Details

Home Type

Single Family

Est. Annual Taxes

$1,987

Year Built

Built in 1854

Lot Details

0.38 Acres

Listing Details

  • Property Type: Residential
  • Structure Type: Detached
  • Architectural Style: Colonial
  • Ownership: Fee Simple
  • Historic: Yes
  • New Construction: No
  • Story List: Lower 1, Main, Upper 1
  • Federal Flood Zone: No
  • Year Built: 1854
  • Automatically Close On Close Date: Yes
  • Special Features: None
  • Property Sub Type: Detached

Interior Features

  • Appliances: Dryer, Microwave, Oven/Range - Electric, Refrigerator, Washer
  • Interior Amenities: Breakfast Area, Dining Area, Entry Level Bedroom, Wood Floors, Floor Plan - Traditional
  • Fireplace: No
  • Foundation Details: Slab
  • Levels Count: 3
  • Room List: Living Room, Dining Room, Primary Bedroom, Bedroom 2, Bedroom 3, Kitchen, Family Room, Basement, Screened Porch
  • Basement: Yes
  • Total Sq Ft: 3178
  • Living Area Sq Ft: 1960
  • Price Per Sq Ft: 127.55
  • Above Grade Finished Sq Ft: 1960
  • Below Grade Sq Ft: 1218
  • Total Below Grade Sq Ft: 1218
  • Above Grade Finished Area Units: Square Feet

Beds/Baths

  • Bedrooms: 3
  • Main Level Bedrooms: 2
  • Total Bathrooms: 2
  • Full Bathrooms: 1
  • Half Bathrooms: 1
  • Main Level Bathrooms: 1.00
  • Upper Level Bathrooms: 1
  • Upper Level Bathrooms: 1.00
  • Main Level Full Bathrooms: 1

Exterior Features

  • Other Structures: Above Grade, Below Grade
  • Construction Materials: Aluminum Siding
  • Roof: Asphalt
  • Water Access: No
  • Waterfront: No
  • Water Oriented: No
  • Pool: No Pool
  • Tidal Water: No
  • Water View: No

Garage/Parking

  • Garage: No
  • Parking Features: Gravel Driveway
  • Type Of Parking: Off Street, Driveway

Utilities

  • Central Air Conditioning: No
  • Cooling Type: Window Unit(s)
  • Heating Fuel: Oil
  • Heating Type: Radiator
  • Heating: Yes
  • Hot Water: Bottled Gas
  • Sewer/Septic System: Private Sewer, Private Septic Tank
  • Water Source: Well

Condo/Co-op/Association

  • Condo Co-Op Association: No
  • HOA: No
  • Senior Community: No
  • Association Recreation Fee: No

Schools

  • Elementary School Source: Listing Agent
  • Middle School Source: Listing Agent
  • School District Source: Listing Agent
  • Elementary School: RUNNYMEDE
  • High School: FRANCIS SCOTT KEY SENIOR
  • Middle Or Junior School: NEW WINDSOR

Lot Info

  • Horses: No
  • Fencing: Rear
  • Lot Size Acres: 0.38
  • Lot Size Units: Square Feet
  • Lot Sq Ft: 16335.00
  • Outdoor Living Structures: Enclosed
  • Zoning: R
  • In City Limits: No

Rental Info

  • Ground Rent Exists: No
  • Lease Considered: No
  • Vacation Rental: No
  • Property Manager: No

Tax Info

  • Tax Annual Amount: 1987.00
  • Assessor Parcel Number: 0702001284
  • County Tax Payment Frequency: Annually
  • Tax Year: 2022

MLS Schools

  • School District Name: CARROLL COUNTY PUBLIC SCHOOLS

Ownership History

We collect this data history from publicly available records. To have your information removed, we recommend requesting removal directly through your county’s website.

Date Name Owned For Owner Type

Purchase Details

Listed on
Feb 28, 2024
Closed on
Apr 3, 2024
Sold by
Urban Darryl Scott and Urban Zachary
Bought by
Seller's Agent
Lauren Shapiro
Long & Foster Real Estate, Inc.
Buyer's Agent
Terry Bass
Berkshire Hathaway HomeServices Homesale Realty
List Price
$260,000
Sold Price
$260,000
Views
153
Current Estimated Value
$298,872

Home Financials for this Owner

Home Financials are based on the most recent Mortgage that was taken out on this home.
Estimated Appreciation
$38,872
Avg. Annual Appreciation
5.90%
Original Mortgage
$252,200
Interest Rate
6.94%
Mortgage Type
New Conventional

Purchase Details

Listed on
Sep 8, 2017
Closed on
Dec 20, 2017
Sold by
Tomarelli Richard F and Tomarelli Kathleen M
Bought by
Urban Darryl S
Seller's Agent
Deborah Stoner
RE/MAX Advantage Realty
Buyer's Agent
Braden Maley
Cummings & Co. Realtors
List Price
$200,000
Sold Price
$195,000
Premium/Discount to List
-$5,000
-2.5%

Home Financials for this Owner

Home Financials are based on the most recent Mortgage that was taken out on this home.
Avg. Annual Appreciation
4.67%
Original Mortgage
$201,435
Interest Rate
3.93%
Mortgage Type
VA

Purchase Details

Closed on
Jul 5, 1989
Sold by
Carr George W
Bought by
Tomarelli Richard F and Tomarelli Kathleen M
Source: Public Records

Purchase History

We collect this data history from publicly available records. To have your information removed, we recommend requesting removal directly through your county’s website.

Date Buyer Sale Price Title Company
$260,000 Sage Title
Urban Darryl S $195,000 Residential Title & Escrow C
Tomarelli Richard F $123,000 --
Source: Public Records

Mortgage History

We collect this data history from publicly available records. To have your information removed, we recommend requesting removal directly through your county’s website.

Date Status Borrower Loan Amount
Open $257,500
Closed Powell Nathan $252,200
Previous Owner Urban Darryl S $201,435
Previous Owner Tomarelli Richard F $100,000
Source: Public Records

Property History

We collect this data history from publicly available records. To have your information removed, we recommend requesting removal directly through your county’s website.

Date Event Price List to Sale Price per Sq Ft Prior Sale
04/05/2024 04/05/24 Sold $260,000 +4.0% $133 / Sq Ft
03/08/2024 03/08/24 Pending -- -- --
03/04/2024 03/04/24 Price Changed $250,000 -3.8% $128 / Sq Ft
02/28/2024 02/28/24 For Sale $260,000 +33.3% $133 / Sq Ft
12/20/2017 12/20/17 Sold $195,000 -2.5% $99 / Sq Ft View Prior Sale
11/07/2017 11/07/17 Pending -- -- --
09/08/2017 09/08/17 For Sale $200,000 -- $102 / Sq Ft
Source: Bright MLS

Tax History

We collect this data history from publicly available records. To have your information removed, we recommend requesting removal directly through your county’s website.

Year Tax Paid Tax Assessment Tax Assessment Total Assessment is a certain percentage of the fair market value that is determined by local assessors to be the total taxable value of land and additions on the property. Land Improvement
2026 $2,199 $200,500 $80,000 $120,500
2025 $2,199 $191,033 $0 $0
2024 $2,093 $181,567 $0 $0
2023 $1,987 $172,100 $81,000 $91,100
2022 $1,970 $170,567 $0 $0
2021 $1,953 $169,033 $0 $0
2020 $1,953 $167,500 $81,000 $86,500
2019 $1,953 $167,500 $81,000 $86,500
2018 $1,936 $167,500 $81,000 $86,500
2017 $1,960 $169,700 $0 $0
2016 -- $169,700 $0 $0
2015 -- $169,700 $0 $0
2014 -- $173,200 $0 $0
Source: Public Records

Agents Affiliated with this Home

  • Section Image
  • Section Image
  • Section Image
  • Section Image
See All Agents

Map

Source: Bright MLS

MLS Number: MDCR2018904

Bright MLS

APN: 02-001284

Your Personal Tour Guide

Ask me questions while you tour the home.