NOT LISTED FOR SALE

33130 N Village Loop Unit 3301 Lewes, DE 19958

Lewes Area
3 Beds
2 Baths
1,398 Sq Ft
2003 Built

Sale Details

Date Sold: February 14, 2025

Last sale price $460,000 $329 Per Sq Ft

3 Days on Market

Highlights

  • Pond View
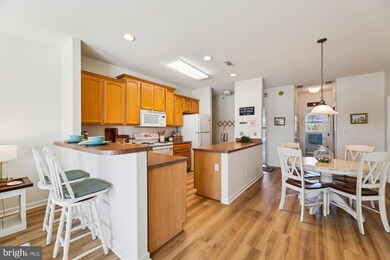
  • Open Floorplan
  • Pond
  • Lewes Elementary School Rated A
  • Community Lake
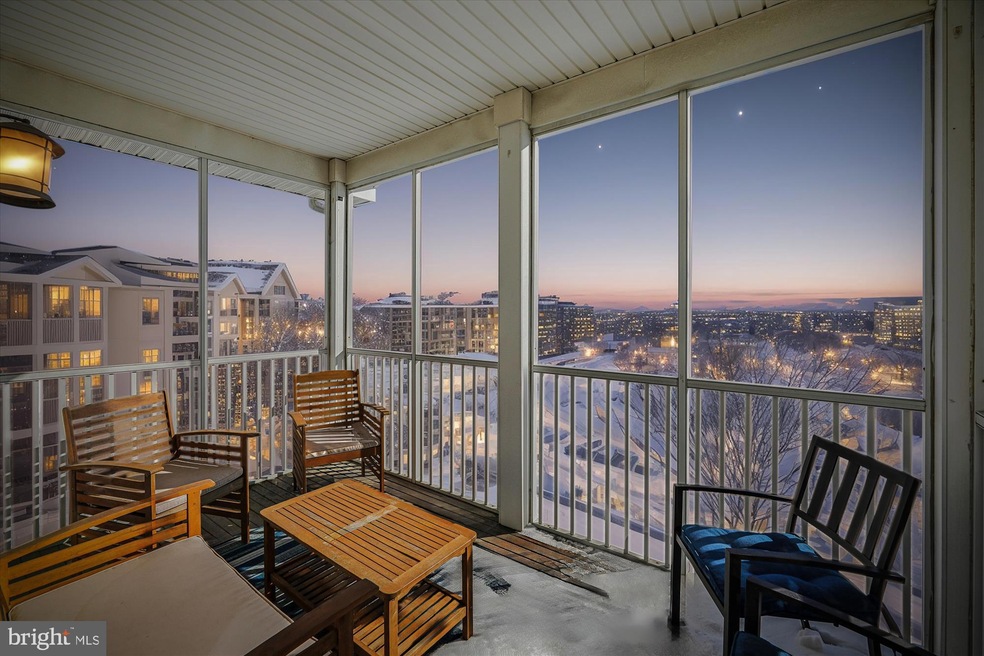
  • Screened Porch

About This Home

As of February 2025

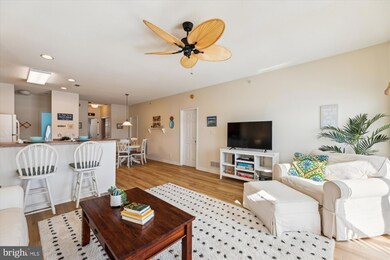
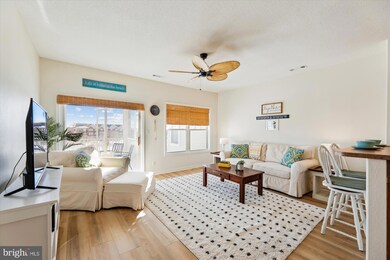
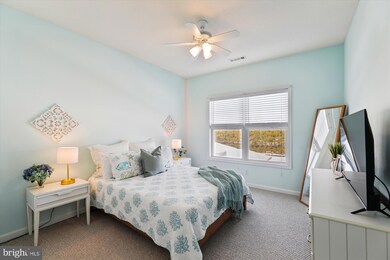
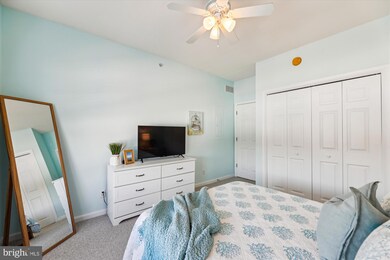
Rarely offered 3 Bedroom, 2 Bath pond-front condo with Deeded Garage in the amenity rich community of The Villages of Five Points in Lewes, DE. This beautifully maintained and never rented condo offers the perfect coastal getaway, located just minutes from the pristine beaches of Lewes and Rehoboth. Nestled in the quiet North Village Loop, this home enjoys elevated views of the sparkling community Pond and manicured grounds. Showcasing an open floorplan, spacious Living Room/Dining Room with calming coastal palette, upgraded flooring in the main living areas/bathrooms and newer HVAC system. The 3 generous sized Bedrooms include an ensuite bath in the primary bedroom and walk-in closet.
Sold Partially furnished and move in ready, this sale also includes a deeded one-car garage directly in front of the building. Located East of Rt 1 in Lewes, the highly coveted Villages at Five Points community offers resort amenities with the convenience of nearby shopping, dinning, and everyday essentials without ever leaving your community. Keep this beach getaway for your own or as a terrific investment property. Schedule your showing today!

Last Agent to Sell the Property

Elizabeth Kilroy

(302) 539-1777 elizabeth@elizabethkilroy.com Coldwell Banker Realty License #RS0025043 Listed on: 01/16/2025

Coldwell Banker Realty

Last Buyer's Agent

Amy Pearson

(302) 856-1458 amy@griffinhigginsteam.com Keller Williams Realty License #RS0026065

Keller Williams Realty

Property Details

Home Type

  • Condominium

Est. Annual Taxes

  • $798

Year Built

  • Built in 2003

HOA Fees

Parking

  • 1 Car Detached Garage
  • Front Facing Garage
  • Parking Lot

Home Design

  • Entry on the 3rd floor
  • Block Foundation
  • Frame Construction
  • Architectural Shingle Roof
  • Aluminum Siding

Interior Spaces

  • 1,398 Sq Ft Home
  • Property has 1 Level
  • Open Floorplan
  • Partially Furnished
  • Ceiling Fan
  • Entrance Foyer
  • Family Room Off Kitchen
  • Combination Kitchen and Dining Room
  • Screened Porch
  • Pond Views

Kitchen

  • Breakfast Area or Nook
  • Electric Oven or Range
  • Microwave
  • Dishwasher
  • Kitchen Island
  • Disposal

Flooring

  • Carpet
  • Luxury Vinyl Plank Tile

Bedrooms and Bathrooms

  • 3 Main Level Bedrooms
  • En-Suite Bathroom
  • Walk-In Closet
  • 2 Full Bathrooms
  • Bathtub with Shower
  • Walk-in Shower

Laundry

  • Laundry Room
  • Laundry on main level
  • Dryer
  • Washer

Accessible Home Design

  • More Than Two Accessible Exits

Outdoor Features

  • Pond
  • Exterior Lighting

Unit Details

  • Deeded one car garage
  • Property is in very good condition

Utilities

  • Central Air
  • Heat Pump System
  • Underground Utilities
  • Electric Water Heater
  • Phone Available
  • Cable TV Available

Listing and Financial Details

  • Assessor Parcel Number 335-12.00-1.03-3-301

Community Details

Overview

  • Association fees include common area maintenance, management, pool(s), recreation facility, road maintenance, snow removal, trash, exterior building maintenance, reserve funds
  • $32 Other Monthly Fees
  • Premier Management Joni Mahon HOA
  • Low-Rise Community
  • Villages Of Five Points West Subdivision
  • Property Manager
  • Community Lake

Amenities

  • Picnic Area
  • Community Center
  • Meeting Room
  • Party Room

Recreation

  • Tennis Courts
  • Community Playground
  • Community Pool
  • Jogging Path

Pet Policy

  • Dogs and Cats Allowed

Property Details

Home Type

Condominium

Est. Annual Taxes

$798

Year Built

Built in 2003

HOA Fees

$492 per month

Parking

1

Listing Details

  • Property Type: Residential
  • Structure Type: Unit/Flat/Apartment
  • Unit Building Type: Garden 1 - 4 Floors
  • Architectural Style: Unit/Flat
  • Sussex De Quadrants: East of Rt 1
  • Accessibility Features: 2+ Access Exits
  • Ownership: Fee Simple
  • Exclusions: TVs, 2 single beds, end tables in living room & bedrooms, personal & staging items excluded
  • Historic: No
  • Inclusions: partially furnished
  • New Construction: No
  • Story List: Main
  • Expected On Market: 1/17/2025 12:00:00 AM
  • Federal Flood Zone: No
  • Year Built: 2003
  • Automatically Close On Close Date: No
  • Washer Dryer Hookups YN: Yes
  • Special Features: VirtualTour
  • Property Sub Type: Condos

Interior Features

  • Appliances: Dishwasher, Disposal, Dryer, Microwave, Refrigerator, Washer, Oven/Range - Electric, Water Heater
  • Entry Floor: 3
  • Flooring Type: Luxury Vinyl Plank, Carpet
  • Interior Amenities: Bathroom - Tub Shower, Bathroom - Walk-In Shower, Breakfast Area, Carpet, Ceiling Fan(s), Combination Kitchen/Dining, Family Room Off Kitchen, Floor Plan - Open, Kitchen - Island, Primary Bath(s), Walk-In Closet(s)
  • Fireplace: No
  • Wall Ceiling Types: Dry Wall
  • Foundation Details: Block
  • Levels Count: 1
  • Room List: Dining Room, Primary Bedroom, Bedroom 2, Bedroom 3, Kitchen, Family Room, Foyer, Laundry, Bathroom 2, Primary Bathroom, Screened Porch
  • Basement: No
  • Laundry Type: Main Floor
  • Total Sq Ft: 1398
  • Living Area Sq Ft: 1398
  • Price Per Sq Ft: 332.62
  • Above Grade Finished Sq Ft: 1398
  • Above Grade Finished Area Units: Square Feet

Beds/Baths

  • Bedrooms: 3
  • Main Level Bedrooms: 3
  • Total Bathrooms: 2
  • Full Bathrooms: 2
  • Main Level Bathrooms: 2.00
  • Main Level Full Bathrooms: 2

Exterior Features

  • Other Structures: Above Grade, Below Grade
  • Construction Materials: Frame, Aluminum Siding
  • Exterior Features: Sidewalks, Exterior Lighting
  • Roof: Architectural Shingle
  • View: Pond
  • Water Access: No
  • Waterfront: No
  • Water Oriented: No
  • Pool: Yes - Community
  • Tidal Water: No
  • Water View: Yes

Garage/Parking

  • Garage Spaces: 1.00
  • Garage: Yes
  • Parking Features: Paved Parking
  • Garage Features: Garage - Front Entry
  • Number Of Detached Garage Spaces: 1
  • Total Garage And Parking Spaces: 1
  • Type Of Parking: Detached Garage, Parking Lot

Utilities

  • Central Air Conditioning: Yes
  • Cooling Fuel: Electric
  • Cooling Type: Central A/C
  • Heating Fuel: Electric
  • Heating Type: Heat Pump(s)
  • Heating: Yes
  • Hot Water: Electric
  • Sewer/Septic System: Public Sewer
  • Utilities: Cable Tv Available, Electric Available, Phone Available, Under Ground
  • Water Source: Public

Condo/Co-op/Association

  • HOA Fees: 484.00
  • HOA Fee Frequency: Quarterly
  • Condo Co-Op Association: Yes
  • Condo Co-Op Fee: 993.00
  • Condo Co-Op Fee Frequency: Quarterly
  • HOA Condo Co-Op Amenities: Community Center, Jog/Walk Path, Meeting Room, Party Room, Pool - Outdoor, Tennis Courts, Tot Lots/Playground, Lake, Picnic Area
  • HOA Condo Co-Op Fee Includes: Common Area Maintenance, Management, Pool(s), Recreation Facility, Road Maintenance, Snow Removal, Trash, Ext Bldg Maint, Reserve Funds
  • HOA Name: PREMIER MANAGEMENT- JONI MAHON
  • HOA: Yes
  • Senior Community: No
  • Association Recreation Fee: No

Fee Information

  • Other Fees: 97.00
  • Other Fees Frequency: Quarterly

Schools

  • School District Source: Listing Agent

Lot Info

  • Additional Parcels: Yes
  • Additional Parcels Description: Deeded one car garage
  • Lot Features: Pond
  • Lot Dimensions: 0.00 x 0.00
  • Property Condition: Very Good
  • Zoning: RESIDENTIAL
  • In City Limits: No

Rental Info

  • Furnished: Partially
  • Ground Rent Exists: No
  • Lease Considered: No
  • Pets: Cats Ok, Dogs Ok
  • Pets Allowed: Yes
  • Vacation Rental: No
  • Property Manager: Yes

Tax Info

  • School Tax: 726.00
  • Tax Annual Amount: 798.00
  • Assessor Parcel Number: 335-12.00-1.03-3-301
  • County Tax Payment Frequency: Annually
  • Tax Year: 2024

MLS Schools

  • School District Name: CAPE HENLOPEN
Create a Home Valuation Report for This Property
The Home Valuation Report is an in-depth analysis detailing your home's value as well as a comparison with similar homes in the area

Home Values in the Area

Source: Public Records

Average Home Value in this Area


Source: Public Records

Property History

We collect this data history from publicly available records. To have your information removed, we recommend requesting removal directly through your county’s website.

Date Event Price List to Sale Price per Sq Ft Prior Sale
02/14/2025 02/14/25 Sold $460,000 -1.1% $329 / Sq Ft
01/16/2025 01/16/25 For Sale $465,000 +82.4% $333 / Sq Ft
04/12/2017 04/12/17 Sold $255,000 -5.5% $182 / Sq Ft View Prior Sale
03/16/2017 03/16/17 Pending -- -- --
02/06/2017 02/06/17 For Sale $269,900 -- $193 / Sq Ft
Source: Bright MLS

Agents Affiliated with this Home

  • Section Image
  • Section Image
  • Section Image
See All Agents

Map

Source: Bright MLS

MLS Number: DESU2076752

Bright MLS
Your Personal Tour Guide

Ask me questions while you tour the home.