M
Seller's Agent in 2012
Marie Caumartin
Century 21 Professionals Sterling Heights
Estimated Value: $239,000 - $266,000
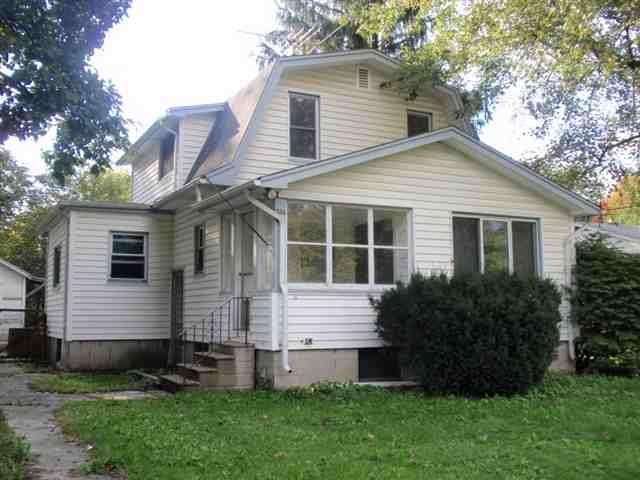
Large yard, great for entertaining, 2 bedroom, 1 bath with basement, large detached 2 car garage with additional shed, enclosed front and back porch, deck off rear of home. offers will not be submitted until 6th day on market. Bank of America prequalification required with all offers. Please allow 2-3 business days for seller response.
Last Agent to Sell the Property
Marie Caumartin
Century 21 Professionals Sterling Heights License #MISPE-6506044524 Listed on: 10/28/2011

Last Buyer's Agent
. Non Mls Member
NON MLS Member License #MISPE
We collect this data history from publicly available records. To have your information removed, we recommend requesting removal directly through your county’s website.
We collect this data history from publicly available records. To have your information removed, we recommend requesting removal directly through your county’s website.
| Date | Buyer | Sale Price | Title Company |
|---|---|---|---|
| $66,500 | Amrock Inc | ||
| -- | None Available | ||
| $57,285 | None Available | ||
| $135,500 | Sterling Title Agency |
We collect this data history from publicly available records. To have your information removed, we recommend requesting removal directly through your county’s website.
| Date | Status | Borrower | Loan Amount |
|---|---|---|---|
| Open | $73,400 | ||
| Closed | $75,000 | ||
| Previous Owner | $138,413 | ||
| Previous Owner | $1,665 |
We collect this data history from publicly available records. To have your information removed, we recommend requesting removal directly through your county’s website.
| Date | Event | Price | List to Sale | Price per Sq Ft |
|---|---|---|---|---|
| 03/20/2012 03/20/12 | Sold | $40,000 | -38.4% | $36 / Sq Ft |
| 02/08/2012 02/08/12 | Pending | -- | -- | -- |
| 10/28/2011 10/28/11 | For Sale | $64,900 | -- | $59 / Sq Ft |
We collect this data history from publicly available records. To have your information removed, we recommend requesting removal directly through your county’s website.
| Year | Tax Paid | Tax Assessment Tax Assessment Total Assessment is a certain percentage of the fair market value that is determined by local assessors to be the total taxable value of land and additions on the property. | Land | Improvement |
|---|---|---|---|---|
| 2022 | $1,158 | $87,990 | $0 | $0 |
| 2018 | $1,713 | $69,290 | $0 | $0 |
| 2017 | $1,680 | $67,140 | $0 | $0 |
| 2015 | -- | $51,370 | $0 | $0 |
| 2014 | -- | $47,790 | $0 | $0 |
| 2011 | -- | $50,240 | $0 | $0 |
M
Seller's Agent in 2012
Marie Caumartin
Century 21 Professionals Sterling Heights
.
Buyer's Agent in 2012
. Non Mls Member
NON MLS Member
Source: Michigan Multiple Listing Service
MLS Number: 31078480
APN: 15-32-201-026
Disclaimer: Certain information contained herein is derived from information provided by parties other than Homes.com. All information provided is deemed reliable, but is not guaranteed to be accurate and should be independently verified.
Source MLS: MiRealSource
Provided through IDX via MiRealSource. Courtesy of MiRealSource Shareholder. Copyright MiRealSource.
The information published and disseminated by MiRealSource is communicated verbatim, without change by MiRealSource, as filed with MiRealSource by its members. The accuracy of all information, regardless of source, is not guaranteed or warranted. All information should be independently verified.
Copyright 2026 MiRealSource. All rights reserved. The information provided hereby constitutes proprietary information of MiRealSource, Inc. and its shareholders, affiliates and licensees and may not be reproduced or transmitted in any form or by any means, electronic or mechanical, including photocopy, recording, scanning or any information storage and retrieval system, without written permission from MiRealSource, Inc.
Ask me questions while you tour the home.