
Seller's Agent in 2025
Tonia Kurth
Coldwell Banker Realty - Southwest Regional
(612) 481-1730
4 in this area
148 Total Sales

Estimated Value: $495,395 - $517,000
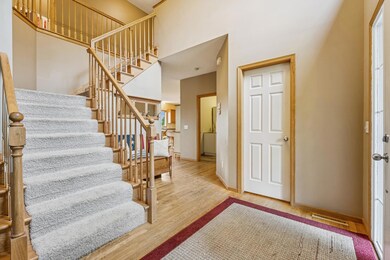
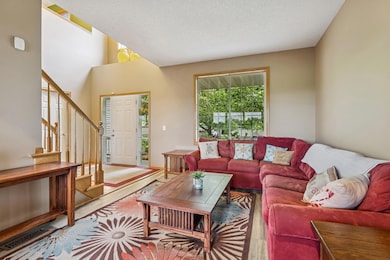
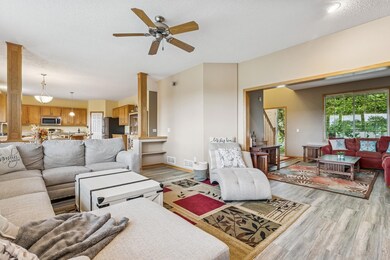
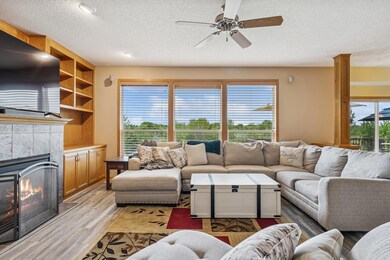
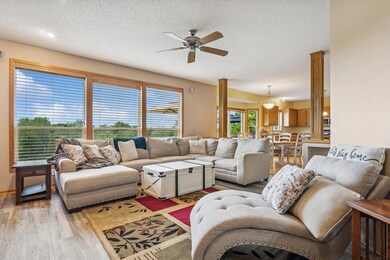
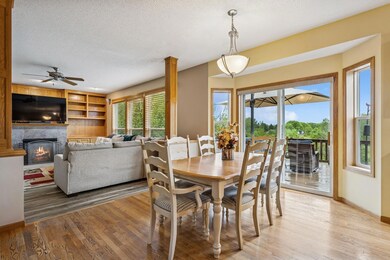
*OFFER DEADLINE SUN (5/24) AT 6PM* Welcome to a home that lives as beautifully as it looks. Designed, built and maintained by its original owner, this home offers comfort, smart design, and timeless charm. Curb appeal shines with a welcoming covered front porch, perfect for morning coffee or evening chats. Inside, the spacious kitchen with a center island and walk-in pantry flows into the cozy main level family room with fireplace and built-ins. Step onto the large deck and enjoy peaceful nature views with no backyard neighbors. The foyer’s open staircase leads to the upper level with three generous bedrooms and a versatile loft, perfect for 2nd family room, office, or playroom. The primary suite features a walk-in closet and ensuite bath with separate tub and shower. The walk-out lower level includes sliding doors to a generous patio and opportunity to finish an additional 1,100 sqft. The perfect, flat fenced backyard is your oasis. Just beyond the back gate, step onto the paved trail that winds through neighborhood parks and connects to the Mississippi River Trail and Hastings’ scenic 10-mile circuit—offering beautiful views of the river and Falls along the way. Easy access to all the amenities you seek in the beautiful river town of Hastings.
Last Agent to Sell the Property
Coldwell Banker Realty - Southwest Regional Brokerage Phone: 6124811730 Listed on: 05/22/2025
We collect this data history from publicly available records. To have your information removed, we recommend requesting removal directly through your county’s website.
We collect this data history from publicly available records. To have your information removed, we recommend requesting removal directly through your county’s website.
| Date | Buyer | Sale Price | Title Company |
|---|---|---|---|
| $488,000 | -- | ||
| $488,000 | Watermark Title | ||
| $309,926 | -- | ||
| $212,000 | -- |
We collect this data history from publicly available records. To have your information removed, we recommend requesting removal directly through your county’s website.
| Date | Status | Borrower | Loan Amount |
|---|---|---|---|
| Open | $473,360 | ||
| Previous Owner | $300,000 |
We collect this data history from publicly available records. To have your information removed, we recommend requesting removal directly through your county’s website.
| Date | Event | Price | List to Sale | Price per Sq Ft |
|---|---|---|---|---|
| 06/27/2025 06/27/25 | Sold | $488,000 | +1.7% | $210 / Sq Ft |
| 05/26/2025 05/26/25 | Pending | -- | -- | -- |
| 05/23/2025 05/23/25 | For Sale | $480,000 | -- | $206 / Sq Ft |
We collect this data history from publicly available records. To have your information removed, we recommend requesting removal directly through your county’s website.
| Year | Tax Paid | Tax Assessment Tax Assessment Total Assessment is a certain percentage of the fair market value that is determined by local assessors to be the total taxable value of land and additions on the property. | Land | Improvement |
|---|---|---|---|---|
| 2025 | $6,018 | $503,300 | $113,000 | $390,300 |
| 2024 | $5,546 | $478,700 | $108,000 | $370,700 |
| 2023 | $5,546 | $480,100 | $108,200 | $371,900 |
| 2022 | $4,680 | $448,200 | $108,000 | $340,200 |
| 2021 | $4,688 | $382,300 | $93,900 | $288,400 |
| 2020 | $4,848 | $380,500 | $89,400 | $291,100 |
| 2019 | $4,584 | $380,200 | $85,200 | $295,000 |
| 2018 | $4,475 | $344,000 | $81,200 | $262,800 |
| 2017 | $4,205 | $326,000 | $77,300 | $248,700 |
| 2016 | $4,216 | $306,700 | $72,200 | $234,500 |
| 2015 | $4,161 | $290,087 | $67,716 | $222,371 |
| 2014 | -- | $287,907 | $65,148 | $222,759 |
| 2013 | -- | $256,188 | $58,147 | $198,041 |
Seller's Agent in 2025
Tonia Kurth
Coldwell Banker Realty - Southwest Regional
(612) 481-1730
4 in this area
148 Total Sales
Buyer's Agent in 2025
Christy Lundby Hill
Edina Realty, Inc.
(651) 216-4676
220 in this area
319 Total Sales
Source: NorthstarMLS
MLS Number: 6718838
APN: 19-17504-01-070
Disclaimer: Certain information contained herein is derived from information provided by parties other than Homes.com. All information provided is deemed reliable, but is not guaranteed to be accurate and should be independently verified.
All data is obtained from various sources and may not have been verified by broker or MLS GRID. Supplied Open House Information is subject to change without notice. All information should be independently reviewed and verified for accuracy. Properties may or may not be listed by the office/agent presenting the information. Some IDX listings have been excluded from this website.
Listings courtesy of NorthstarMLS as distributed by MLS GRID.
Based on information submitted to the MLS GRID
Ask me questions while you tour the home.