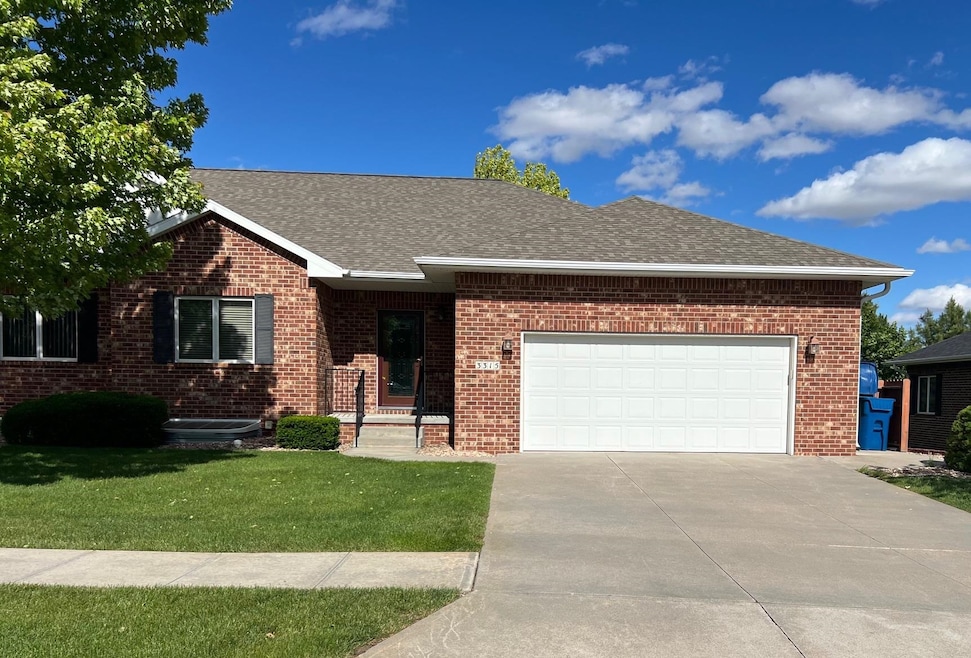
NOT LISTED FOR SALE

Estimated Value: $435,432

4 Beds
3 Baths
2,910 Sq Ft
$150/Sq Ft Est. Value

Sale Details

Date Sold: July 21, 2025

Last sale price $410,000 $141 Per Sq Ft

Est. 6% increase in value since last sale

Current estimated payment $2,882 / mo

39 Days on Market

Highlights

  • Deck
  • Ranch Style House
  • 2 Car Attached Garage
  • Family Room with Fireplace
  • Skylights
  • Walk-In Closet

About This Home

As of July 2025

This well-kept, one-owner townhome offers generous living space with 4 bedrooms and 3 full bathrooms. The fully finished basement adds even more room to spread out! Nestled on a secluded drive that is conveniently located. HOA is $1,100 yearly, covering lawn care and snow removal. This move-in-ready property is a fantastic opportunity for its next owner. Don't miss out!

Last Agent to Sell the Property

Rocky Geiser

RE/MAX Executives, Inc. License #0800403 Listed on: 05/15/2025

RE/MAX Executives, Inc.

Co-Listed By

Jordan Colling

NAS Realty License #20200761

Last Buyer's Agent

Barbara Petersen

Coldwell Banker Town & Country License #20040323

Coldwell Banker Town & Country
Create a Home Valuation Report for This Property
The Home Valuation Report is an in-depth analysis detailing your home's value as well as a comparison with similar homes in the area

Townhouse Details

Home Type

  • Townhome

Est. Annual Taxes

  • $4,761

Year Built

  • Built in 2011

Lot Details

  • 6,882

HOA Fees

  • $92 Monthly HOA Fees

Home Design

  • Ranch Style House
  • Brick Exterior Construction
  • Frame Construction
  • Asphalt Roof
  • Vinyl Siding

Interior Spaces

  • 2,910 Sq Ft Home
  • Ceiling Fan
  • Skylights
  • Multiple Fireplaces
  • Sliding Doors
  • Family Room with Fireplace
  • Living Room with Fireplace
  • Combination Kitchen and Dining Room

Kitchen

  • Electric Range
  • Microwave
  • Disposal

Flooring

  • Carpet
  • Tile

Bedrooms and Bathrooms

  • 4 Bedrooms
  • Walk-In Closet
  • 3 Bathrooms

Laundry

  • Laundry on main level
  • Dryer
  • Washer

Basement

  • Basement Fills Entire Space Under The House
  • 1 Bathroom in Basement

Home Security

Parking

  • 2 Car Attached Garage
  • Garage Door Opener

Utilities

  • Central Air
  • Water Softener is Owned

Additional Features

  • Deck
  • Sprinkler System

Listing and Financial Details

  • Assessor Parcel Number 602486585

Community Details

Security

  • Storm Doors
  • Fire and Smoke Detector

Townhouse Details

Home Type

Townhome

Est. Annual Taxes

$4,761

Year Built

Built in 2011

Lot Details

6,882 Sq Ft Lot

HOA Fees

$92 per month

Listing Details

  • OFFICELIST_ADDRESS: 3315 27th Ave
  • Age: 11-15
  • Estimated Above Ground Sq Ft: 1455
  • Estimated Percent Finished Sq Ft: 100
  • Ext Finish And Features: Vinyl Siding, Brick, Deck, Gutters, Storm Doors
  • For Sale By Owner: No
  • Geo Address Line: 3315 27th Ave
  • Geo Primary City: Kearney
  • Geo Quality: 0.95
  • Geo Subdivision: NE
  • Interior Special Features: Garage Door Opener, Water Softener Owned, Smoke Detector, Skylight(s), Walk In Closets, Ceiling Fan
  • Kitchen Level: 1
  • Listing Office2: 10
  • Percent Orig Prc To Sold Prc: 1
  • Restricted Covenant: Yes
  • Selling Agent1: 179
  • Selling Office1: 3
  • Building Style: Ranch
  • Year Built: 2011
  • Special Features: None
  • Property Sub Type: Townhouses

Interior Features

  • Has Basement: Full
  • Basement YN: Yes
  • Basement Bathrooms: 1
  • Bathrooms Main: 2
  • Second Bedroom Size: 1
  • Third Bedroom Size: 4
  • Bedroom 4 Level: 4
  • Lower Floor 1 Bedrooms: 4
  • Dining Room: Kitchen/Dining, Sliding Glass Doors
  • Dining Room Level: 1
  • Family Room: Fireplace, Carpet
  • Family Room Level: 4
  • Fireplace: Two
  • Foreclosure: No
  • Heating Cooling: Central Air
  • Dining Kitchen: Electric Range, Dishwasher, Garbage Disposal, Refrigerator, Microwave, Tile
  • Laundry: Main, Tile, Washer stays, Dryer stays
  • Living Room: Fireplace, Carpet
  • Living Room Level: 1
  • Mstr Bdrm Level: 1
  • Other Rooms: Mstr Bath
  • Sq Ft Above Ground: 1401-1600
  • Total Bathrooms: 3
  • Total Square Footage: 2910
  • Basement Type: TOWNHOME/CONDO
  • Window Coverings: All

Exterior Features

  • Exterior Construction: Frame
  • Roof: Asphalt
  • Street Road: Paved, Sidewalk
  • Waterfront: None

Garage/Parking

  • Garage Capacity: 2
  • Garage Type: Attached

Utilities

  • Utilities: City Water, City Sewer, Natural Gas, Electricity

Condo/Co-op/Association

  • HOA Fees: $1,100year

Fee Information

  • Tax Class: RESIDENTIAL
  • Taxes: 4760.88

Green Features

  • Green Landscaping: Auto Under sprinkler, Good

Lot Info

  • Lot Size: 6884 SF
  • Parcel #: 602486585
  • Zoning: R2

Tax Info

  • Tax Year: 2024

Ownership History

We collect this data history from publicly available records. To have your information removed, we recommend requesting removal directly through your county’s website.

Date Name Owned For Owner Type

Purchase Details

Listed on
May 15, 2025
Closed on
Jul 21, 2025
Sold by
Bought by
Seller's Agent
Rocky Geiser
RE/MAX Executives, Inc.
Buyer's Agent
Barbara Petersen
Coldwell Banker Town & Country
List Price
$410,000
Sold Price
$410,000
Views
46
Current Estimated Value
$435,432

Home Financials for this Owner

Home Financials are based on the most recent Mortgage that was taken out on this home.
Estimated Appreciation
$25,432
Avg. Annual Appreciation
6.02%
Original Mortgage
$110,000
Outstanding Balance
$108,947
Interest Rate
6.84%
Mortgage Type
New Conventional
Estimated Equity
$326,485

Purchase Details

Closed on
May 19, 2022
Sold by
Bought by

Purchase Details

Closed on
Apr 14, 2022
Sold by
Bought by

Purchase Details

Closed on
Aug 11, 2021
Sold by
Bought by
Source: Public Records

Home Values in the Area

Source: Public Records

Average Home Value in this Area


Source: Public Records

Agents Specializing in Kearney, NE

See All Agents

Purchase History

We collect this data history from publicly available records. To have your information removed, we recommend requesting removal directly through your county’s website.

Date Buyer Sale Price Title Company
$410,000 Central Nebraska Title
$141,000 Parker Grossart & Bahensky Llp
-- None Listed On Document
-- --
Source: Public Records

Mortgage History

We collect this data history from publicly available records. To have your information removed, we recommend requesting removal directly through your county’s website.

Date Status Borrower Loan Amount
Open $110,000
Source: Public Records

Property History

We collect this data history from publicly available records. To have your information removed, we recommend requesting removal directly through your county’s website.

Date Event Price List to Sale Price per Sq Ft
07/21/2025 07/21/25 Sold $410,000 0.0% $141 / Sq Ft
06/23/2025 06/23/25 Pending -- -- --
05/29/2025 05/29/25 For Sale $410,000 0.0% $141 / Sq Ft
05/21/2025 05/21/25 Pending -- -- --
05/15/2025 05/15/25 For Sale $410,000 -- $141 / Sq Ft
Source: REALTORS® of Greater Mid-Nebraska

Tax History

We collect this data history from publicly available records. To have your information removed, we recommend requesting removal directly through your county’s website.

Year Tax Paid Tax Assessment Tax Assessment Total Assessment is a certain percentage of the fair market value that is determined by local assessors to be the total taxable value of land and additions on the property. Land Improvement
2026 $4,761 $384,725 $34,675 $350,050
2025 $4,761 $370,495 $34,675 $335,820
2024 $5,812 $360,185 $33,665 $326,520
2023 $5,812 $341,480 $33,665 $307,815
2022 $4,987 $284,205 $34,540 $249,665
2021 $4,551 $263,850 $28,915 $234,935
2020 $4,568 $264,085 $28,915 $235,170
2019 $4,538 $259,175 $28,915 $230,260
2018 $4,822 $279,390 $28,915 $250,475
2017 $4,220 $246,130 $26,160 $219,970
2016 $3,844 $226,050 $26,160 $199,890
2015 $4,363 $250,845 $0 $0
2014 $4,396 $230,565 $0 $0
Source: Public Records

Agents Affiliated with this Home

  • Section Image
  • Section Image
  • Section Image
See All Agents

Map

Source: REALTORS® of Greater Mid-Nebraska

MLS Number: 20250586

APN: 602486585

Your Personal Tour Guide

Ask me questions while you tour the home.