
Barbara Kerr
BK Platinum Properties
(657) 385-8423
50 Total Sales
1 in Brea
$1,900,000 Price
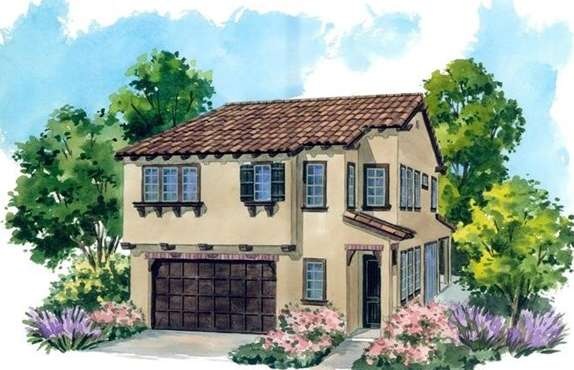
*NEW CONSTRUCTION. Located in the La Floresta Community in Brea, this beautiful 2 story detached condominium features San Juan Rustic inspired architecture and has 3 bedrooms, 2.5 baths and a 2 car garage. The community amenities include the resort-style La Floresta Swim Club with pool, spa, interactive water feature for children, dining patio with barbeques, catering kitchen, fire pit, and meeting rooms. Enjoy a spacious kitchen that includes stainless steel Whirlpool appliances, granite kitchen countertops and white thermofoil cabinetry with brushed chrome knobs. Luxurious master bath with custom expanded shower tile backsplashes, a walk-in closet with ample storage space. Additional features include tile backsplashes in secondary bathrooms, a California Room (covered patio), a lighting & electrical package that includes additional recessed lights, jboxes in all bedrooms for future fixtures, plasma prewire in the great room & loft. Now includes upgraded flooring: Upgraded Tiger's Paw Oak Wood Flooring throughout downstairs ~ Upgraded graded at Bedrooms, Stairway and Upper Hallways ~ Upgraded 12X24 Pietra Del Nord Series Tile at Master Bath
Last Agent to Sell the Property
Suzanne Ek
CalAtlantic Group, Inc. License #00921274 Listed on: 11/04/2015
Last Buyer's Agent
General NONMEMBER
NONMEMBER MRML
Barbara Kerr
BK Platinum Properties
(657) 385-8423
50 Total Sales
1 in Brea
$1,900,000 Price
Brad Kerr
BK Platinum Properties
(562) 352-1881
56 Total Sales
1 in Brea
$713,500 Price
Namneet Dhaliwal
Zone Realty, Inc
(657) 366-4798
28 Total Sales
3 in Brea
$100K - $1M Price Range
Dave Cochems
C & M Real Estate Services
(949) 763-4735
18 Total Sales
2 in Brea
$750K - $965K Price Range
Rob Brandon
JohnHart Real Estate
(949) 751-1335
54 Total Sales
1 in Brea
$1,276,000 Price
Lillian Barrett
First Team Real Estate North Tustin
(657) 500-0753
113 Total Sales
2 in Brea
$925K - $1.6M Price Range
We collect this data history from publicly available records. To have your information removed, we recommend requesting removal directly through your county’s website.
| Date | Event | Price | List to Sale | Price per Sq Ft |
|---|---|---|---|---|
| 03/31/2016 03/31/16 | Sold | $794,864 | -1.9% | $410 / Sq Ft |
| 02/09/2016 02/09/16 | Pending | -- | -- | -- |
| 01/16/2016 01/16/16 | Price Changed | $809,900 | +3.3% | $417 / Sq Ft |
| 01/09/2016 01/09/16 | Price Changed | $783,900 | +0.4% | $404 / Sq Ft |
| 11/04/2015 11/04/15 | For Sale | $780,900 | -- | $403 / Sq Ft |
S
Seller's Agent in 2016
Suzanne Ek
CalAtlantic Group, Inc.
G
Buyer's Agent in 2016
General NONMEMBER
NONMEMBER MRML
Source: California Regional Multiple Listing Service (CRMLS)
MLS Number: SB15239433
Disclaimer: Certain information contained herein is derived from information provided by parties other than Homes.com. All information provided is deemed reliable, but is not guaranteed to be accurate and should be independently verified.
The multiple listing data appearing on this website, or contained in reports produced therefrom, is owned and copyrighted by California Regional Multiple Listing Service, Inc. ("CRMLS") and is protected by all applicable copyright laws. Information provided is for viewer's personal, non-commercial use and may not be used for any purpose other than to identify prospective properties the viewer may be interested in purchasing. All listing data, including but not limited to square footage and lot size is believed to be accurate, but the listing Agent, listing Broker and CRMLS and its affiliates do not warrant or guarantee such accuracy. The viewer should independently verify the listed data prior to making any decisions based on such information by personal inspection and/or contacting a real estate professional.
Based on information from California Regional Multiple Listing Service, Inc. and /or other sources. All data, including all measurements and calculations of area, is obtained from various sources and has not been, and will not be, verified by broker or MLS. All information should be independently reviewed and verified for accuracy. Properties may or may not be listed by the office/agent presenting the information
Ask me questions while you tour the home.