
Todd Ninneman
Responds Quickly
REMAX SUMMIT PROPERTIES
(623) 257-8998
94 Total Sales
2 in Paradise Valley Village
$365K - $4.8M Price Range
Estimated Value: $489,000 - $512,674
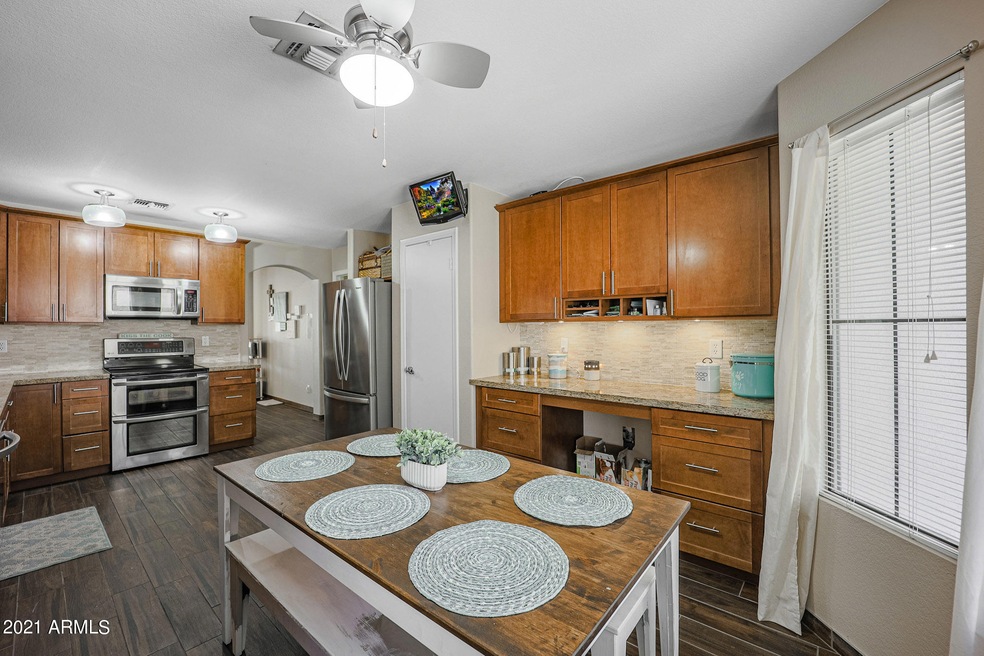
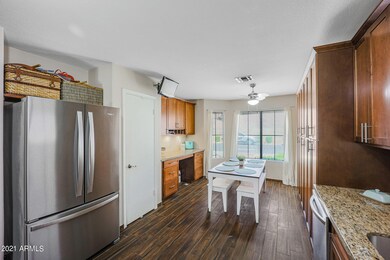
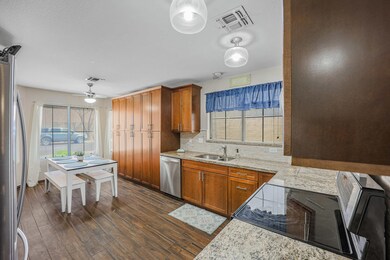
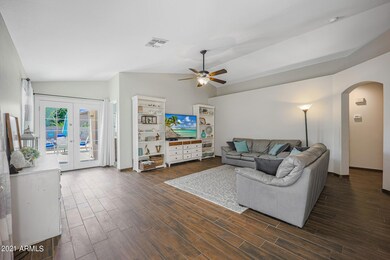
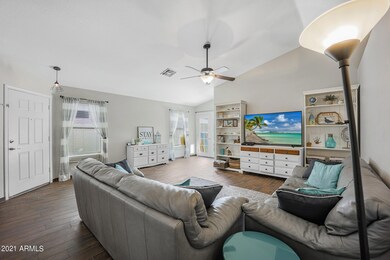
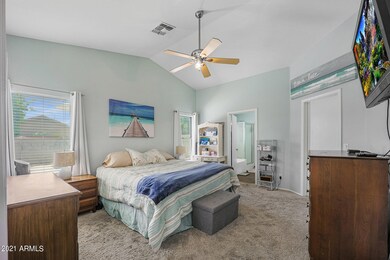
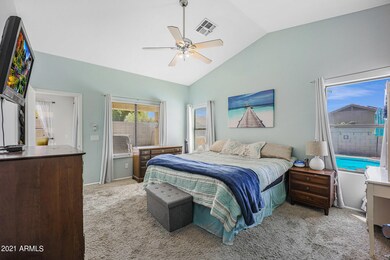
72 Hour Home Sale! One of the best homes for the value in all of North Phoenix. Beautiful home in a highly desirable neighborhood! The location of this home doesn't get much better, just minutes away from Desert Ridge shopping mall, conveniently located to both the 51 and 101 freeways, down the road from Paradise Valley Golf Course, restaurants, schools, and so much more! Step inside this amazing home to vaulted ceilings, new plank tile flooring throughout, custom cherry wood cabinets, and granite countertops. Head out to the backyard to a refreshing, sparkling pool and plenty of space for entertaining friends and family. You won't find a better home with a pool under 450k, reach out for first availability!
Last Agent to Sell the Property
Elite Partners License #BR029608000 Listed on: 04/28/2021
Todd Ninneman
REMAX SUMMIT PROPERTIES
(623) 257-8998
94 Total Sales
2 in Paradise Valley Village
$365K - $4.8M Price Range
Pamela Torgrimson
RETSY
(507) 486-5070
70 Total Sales
6 in Paradise Valley Village
$333K - $1.2M Price Range
David Brashear
Keller Williams Arizona Realty
(623) 224-2316
25 Total Sales
4 in Paradise Valley Village
$287K - $1.2M Price Range
Jo Ann Ayres
Century 21 Desert Estates
(877) 760-4362
65 Total Sales
2 in Paradise Valley Village
$348K - $660K Price Range
Danica Dunn
My Home Group Real Estate
(623) 257-8931
94 Total Sales
2 in Paradise Valley Village
$305K - $580K Price Range
Jeffrey Cayton
DeLex Realty
(623) 663-3694
105 Total Sales
2 in Paradise Valley Village
$410K - $700K Price Range
We collect this data history from publicly available records. To have your information removed, we recommend requesting removal directly through your county’s website.
| Date | Event | Price | List to Sale | Price per Sq Ft | Prior Sale |
|---|---|---|---|---|---|
| 05/27/2021 05/27/21 | Sold | $440,000 | +10.0% | $281 / Sq Ft | |
| 05/03/2021 05/03/21 | Pending | -- | -- | -- | |
| 04/20/2021 04/20/21 | For Sale | $399,900 | +52.6% | $256 / Sq Ft | |
| 07/15/2016 07/15/16 | Sold | $262,000 | +0.8% | $168 / Sq Ft | View Prior Sale |
| 06/04/2016 06/04/16 | Pending | -- | -- | -- | |
| 06/02/2016 06/02/16 | Price Changed | $259,900 | -1.1% | $166 / Sq Ft | |
| 05/24/2016 05/24/16 | Price Changed | $262,900 | -0.8% | $168 / Sq Ft | |
| 04/27/2016 04/27/16 | For Sale | $265,000 | -- | $169 / Sq Ft |
We collect this data history from publicly available records. To have your information removed, we recommend requesting removal directly through your county’s website.
| Year | Tax Paid | Tax Assessment Tax Assessment Total Assessment is a certain percentage of the fair market value that is determined by local assessors to be the total taxable value of land and additions on the property. | Land | Improvement |
|---|---|---|---|---|
| 2025 | $2,095 | $24,194 | ||
| 2024 | $1,995 | $23,042 | ||
| 2023 | $1,995 | $36,360 | $7,270 | $29,090 |
| 2022 | $1,976 | $27,630 | $5,520 | $22,110 |
| 2021 | $2,009 | $26,000 | $5,200 | $20,800 |
| 2020 | $1,940 | $24,460 | $4,890 | $19,570 |
| 2019 | $1,949 | $23,030 | $4,600 | $18,430 |
| 2018 | $1,878 | $20,670 | $4,130 | $16,540 |
| 2017 | $1,793 | $19,470 | $3,890 | $15,580 |
| 2016 | $1,765 | $18,880 | $3,770 | $15,110 |
| 2015 | $1,637 | $17,110 | $3,420 | $13,690 |
Seller's Agent in 2021
David Rucker
Elite Partners
(480) 390-7609
35 in this area
212 Total Sales
Seller Co-Listing Agent in 2021
Nolan Rucker
eXp Realty
(480) 390-1244
25 in this area
173 Total Sales
Buyer's Agent in 2021
Blaine Borst
HomeSmart
(480) 405-0946
1 in this area
43 Total Sales
Seller's Agent in 2016
Brooke Martin
Compass Point Realty
(480) 235-0024
7 in this area
28 Total Sales
LM
Buyer's Agent in 2016
Lori Murray
My Home Group
Source: Arizona Regional Multiple Listing Service (ARMLS)
MLS Number: 6224185
APN: 213-13-033
Disclaimer: Certain information contained herein is derived from information provided by parties other than Homes.com. All information provided is deemed reliable, but is not guaranteed to be accurate and should be independently verified.
All information should be verified by the recipient and none is guaranteed as accurate by ARMLS
Listing Information presented by local MLS brokerage: Ten-X, local REALTOR®- Arlene Richardson - (888)-952-6393
Ask me questions while you tour the home.