NOT LISTED FOR SALE

3315 Etring Ln Katy, TX 77493

Katy Area

Estimated Value: $344,747 - $355,000

5 Beds
3.5 Baths
2,886 Sq Ft
$121/Sq Ft Est. Value

Sale Details

Date Sold: January 9, 2026

Current estimated payment $2,611 / mo

34 Days on Market

Highlights

  • ENERGY STAR Certified Homes
  • Home Energy Rating Service (HERS) Rated Property
  • Traditional Architecture
  • Leonard Elementary School Rated A-
  • Clubhouse
  • Granite Countertops

About This Home

As of January 2026

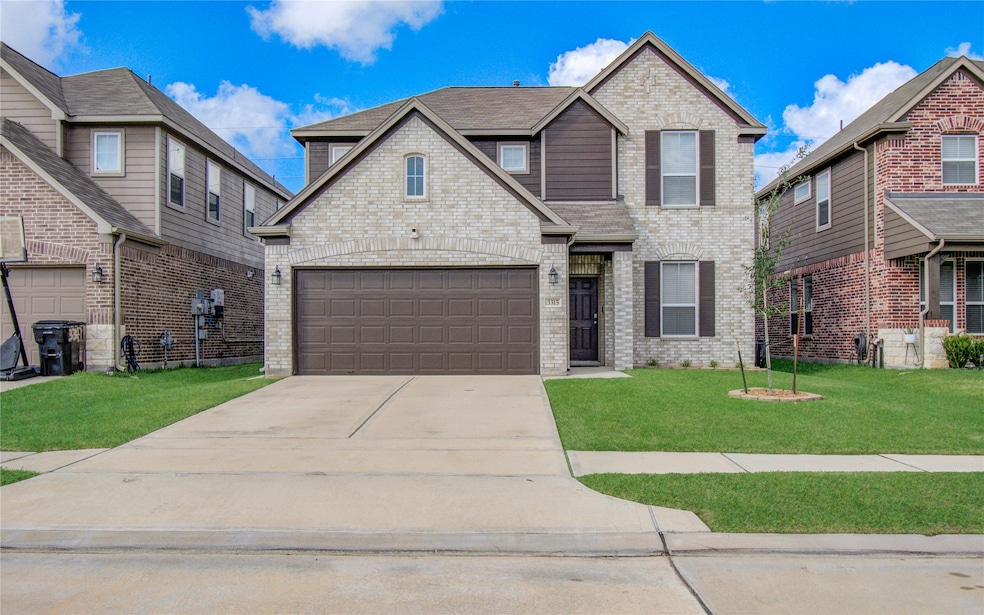
Welcome to this beautifully designed 5-bedroom, 3.5-bath home located in the desirable Morton Creek Ranch community of Katy. Built in 2021, this spacious residence offers over 2,800 sq. ft. of modern living space with an open-concept layout perfect for entertaining. The kitchen is a true showpiece, featuring granite countertops, stainless steel appliances, a large center island, premium cabinetry, and a walk-in pantry, ideal for both everyday cooking and hosting guests. The adjoining dining and living areas flow seamlessly, creating a warm and inviting atmosphere. The primary suite offers a relaxing retreat with an en-suite bath and generous closet space. Four oversized additional bedrooms located on the second floor, accompanied by a spacious game room, provide flexibility for family and guests. Located near top-rated schools, shopping, dining, and major highways, this home combines style, comfort, and convenience in one of Katy’s top growing communities.

Last Agent to Sell the Property

Danielle Jones

Realty ONE Group Iconic License #0694281 Listed on: 10/31/2025

Realty ONE Group Iconic

Last Buyer's Agent

Duylin Nguyen

5th Stream Realty License #0547084

5th Stream Realty

Home Details

Home Type

  • Single Family

Est. Annual Taxes

  • $10,086

Year Built

  • Built in 2021

Lot Details

  • 4,950 Sq Ft Lot
  • Back Yard Fenced

HOA Fees

  • $58 Monthly HOA Fees

Parking

  • 2 Car Attached Garage
  • Garage Door Opener
  • Driveway

Home Design

  • Traditional Architecture
  • Brick Exterior Construction
  • Slab Foundation
  • Composition Roof
  • Wood Siding
  • Cement Siding
  • Radiant Barrier

Interior Spaces

  • 2,886 Sq Ft Home
  • 2-Story Property
  • Ceiling Fan
  • Window Treatments
  • Family Room Off Kitchen
  • Breakfast Room
  • Dining Room
  • Home Office
  • Game Room
  • Utility Room
  • Washer and Gas Dryer Hookup

Kitchen

  • Breakfast Bar
  • Walk-In Pantry
  • Gas Oven
  • Gas Range
  • Microwave
  • Dishwasher
  • Granite Countertops
  • Disposal

Flooring

  • Carpet
  • Tile

Bedrooms and Bathrooms

  • 5 Bedrooms
  • En-Suite Primary Bedroom
  • Double Vanity
  • Soaking Tub
  • Bathtub with Shower
  • Separate Shower

Home Security

  • Security System Leased
  • Fire and Smoke Detector

Eco-Friendly Details

  • Home Energy Rating Service (HERS) Rated Property
  • ENERGY STAR Qualified Appliances
  • Energy-Efficient Windows with Low Emissivity
  • Energy-Efficient HVAC
  • Energy-Efficient Lighting
  • Energy-Efficient Insulation
  • ENERGY STAR Certified Homes
  • Energy-Efficient Thermostat
  • Solar owned by a third party

Schools

  • Leonard Elementary School
  • Stockdick Junior High School
  • Paetow High School

Utilities

  • Central Heating and Cooling System
  • Heating System Uses Gas
  • Programmable Thermostat
  • Tankless Water Heater

Community Details

Overview

  • Crest Management Association, Phone Number (281) 945-4668
  • Built by Lake Ridge Builders
  • Morton Crk Ranch Subdivision

Amenities

  • Picnic Area
  • Clubhouse

Recreation

  • Community Basketball Court
  • Community Playground
  • Community Pool

Home Details

Home Type

Single Family

Est. Annual Taxes

$10,086

Year Built

Built in 2021

Lot Details

4,950 Sq Ft Lot

HOA Fees

$58 per month

Parking

2

Listing Details

  • Property Sub Type: Detached
  • Prop. Type: Residential
  • Building Stories: 2
  • Year Built: 2021
  • Lot Size Acres: 0.1136
  • Road Surface Type: Concrete
  • Ownership: Full Ownership
  • Subdivision Name: Morton Crk Ranch
  • Architectural Style: Traditional
  • Garage Yn: Yes
  • Unit Levels: Two
  • New Construction: No
  • Efficiency: Radiant Attic Barrier, Appliances, HVAC, Insulation, Lighting, Solar Panel(s) Leased, Thermostat, Water Heater, Windows
  • UniversalParcelId: urn:reso:upi:2.0:US:48201:141-488-001-0004
  • Special Features: None
  • Stories: 2

Interior Features

  • Appliances: Dishwasher, Disposal, Gas Oven, Gas Range, Microwave, Oven, ENERGY STAR Qualified Appliances, Tankless Water Heater
  • Full Bathrooms: 3
  • Half Bathrooms: 1
  • Total Bedrooms: 5
  • Flooring: Carpet, Tile
  • Interior Amenities: Breakfast Bar, Double Vanity, Granite Counters, Kitchen/Family Room Combo, Bath in Primary Bedroom, Pantry, Soaking Tub, Separate Shower, Tub Shower, Window Treatments, Ceiling Fan(s), Programmable Thermostat
  • Living Area: 2886.0
  • Dining Room Type: Breakfast Room/Nook, Dining Room, Family Room, Game Room, Office, Utility Room, Half Bath
  • Window Features: Low-Emissivity Windows, Window Coverings

Exterior Features

  • Builder Name: Lake Ridge Builders
  • Disclosures: Municipal Utility District Disclosure, Other
  • Roof: Composition
  • Fencing: Back Yard
  • Lot Features: Subdivision
  • Pool Features: Association
  • Pool Private: No
  • Construction Type: Brick, Cement Siding, Wood Siding
  • Exterior Features: Fence, Private Yard
  • Foundation Details: Slab

Garage/Parking

  • Attached Garage: Yes
  • Garage Spaces: 2.0
  • Parking Features: Attached, Driveway, Garage, Garage Door Opener

Utilities

  • Laundry Features: Washer Hookup, Electric Dryer Hookup, Gas Dryer Hookup
  • Security: Security System Leased, Smoke Detector(s)
  • Cooling: Central Air, Electric
  • Cooling Y N: Yes
  • Heating: Central, Gas
  • Heating Yn: Yes
  • Sewer: Public Sewer
  • Water Source: Public

Condo/Co-op/Association

  • Community Features: Community Pool, Curbs, Gutter(s)
  • Amenities: Basketball Court, Clubhouse, Picnic Area, Playground, Pool
  • Association Fee: 690.0
  • Association Fee Frequency: Annually
  • Association Name: Crest Management
  • Phone: 281-945-4668
  • Association: Yes

Schools

  • Elementary School: LEONARD ELEMENTARY SCHOOL (KATY)
  • Junior High Dist: 30 - Katy
  • High School: PAETOW HIGH SCHOOL
  • Middle Or Junior School: STOCKDICK JUNIOR HIGH SCHOOL

Green Features

  • Green Building Verification Type: ENERGY STAR Certified Homes, HERS Index Score

Tax Info

  • Tax Year: 2025
  • Tax Annual Amount: 10086.0

Ownership History

We collect this data history from publicly available records. To have your information removed, we recommend requesting removal directly through your county’s website.

Date Name Owned For Owner Type

Purchase Details

Listed on
Oct 31, 2025
Closed on
Jan 9, 2026
Sold by
Bought by
Seller's Agent
Danielle Jones
Realty ONE Group Iconic
Buyer's Agent
Duylin Nguyen
5th Stream Realty
List Price
$354,990
Views
16
Current Estimated Value
$350,437

Home Financials for this Owner

Home Financials are based on the most recent Mortgage that was taken out on this home.
Avg. Annual Appreciation
-2.55%
Original Mortgage
$295,000
Interest Rate
0.0623%
Mortgage Type
New Conventional

Purchase Details

Listed on
Jul 20, 2021
Closed on
Nov 11, 2021
Sold by
Bought by
Seller's Agent
Lance Loken
Long Lake LTD
Buyer's Agent
Danielle Jones
Realty ONE Group Iconic
List Price
$368,358

Home Financials for this Owner

Home Financials are based on the most recent Mortgage that was taken out on this home.
Avg. Annual Appreciation
-0.91%
Original Mortgage
$349,835
Interest Rate
0.0301%
Mortgage Type
New Conventional
Source: Public Records

Range of Values:

--
Value Increase
--
Percent Increase
--
Adjusted for Inflation
Collateral Analytics

Collateral Analytics Collateral Analytics AVMs (Automated Valuation Model) employ a number of statistical approaches combined with neighborhood-specific comparable selection guarantees the most up-to-date and precise valuations.

Not Available

Collateral Analytics does not have data for the current month. Please view the chart for historical values.

ICE

ICE Mortgage Technology ICE Mortgage Technology’s AVM (Automated Valuation Model) is a state-of-the-art online residential property valuation tool that provides a quick and accurate estimate of the value of almost any home in the U.S.

Not Available

ICE Mortgage Technology does not have data for the current month. Please view the chart for historical values.

First American

First American First American Data & Analytics’ next-generation AVM combines unrivaled data assets with a blended ensemble of valuation models to produce highly accurate, reliable valuations you can trust.

Not Available

First American does not have data for the current month. Please view the chart for historical values.

Quantarium

Quantarium Quantarium’s valuation service, repeatedly proven the industry’s most accurate and comprehensive, is supercharged with a self-learning and auto-tuning AI engine that continually becomes smarter and more accurate as it processes daily inputs from the industry’s leading RE data lake.

Not Available

Quantarium does not have data for the current month. Please view the chart for historical values.

Average Value
Not Available
List Price
Sold Price
Create a Home Valuation Report for This Property
The Home Valuation Report is an in-depth analysis detailing your home's value as well as a comparison with similar homes in the area

Purchase History

We collect this data history from publicly available records. To have your information removed, we recommend requesting removal directly through your county’s website.

Date Buyer Sale Price Title Company
-- None Listed On Document
-- South Land Title Company
Source: Public Records

Mortgage History

We collect this data history from publicly available records. To have your information removed, we recommend requesting removal directly through your county’s website.

Date Status Borrower Loan Amount
Open $295,000
Closed $349,835
Source: Public Records

Property History

We collect this data history from publicly available records. To have your information removed, we recommend requesting removal directly through your county’s website.

Date Event Price List to Sale Price per Sq Ft Prior Sale
01/09/2026 01/09/26 Sold -- -- --
12/04/2025 12/04/25 Pending -- -- --
12/03/2025 12/03/25 For Sale $354,990 +1.4% $123 / Sq Ft
11/23/2025 11/23/25 Pending -- -- --
10/31/2025 10/31/25 For Sale $349,990 -5.0% $121 / Sq Ft
11/11/2021 11/11/21 Sold -- -- -- View Prior Sale
10/12/2021 10/12/21 Pending -- -- --
07/20/2021 07/20/21 For Sale $368,358 -- $130 / Sq Ft
Source: Houston Association of REALTORS®

Tax History

We collect this data history from publicly available records. To have your information removed, we recommend requesting removal directly through your county’s website.

Year Tax Paid Tax Assessment Tax Assessment Total Assessment is a certain percentage of the fair market value that is determined by local assessors to be the total taxable value of land and additions on the property. Land Improvement
2025 $7,925 $341,283 $64,350 $276,933
2024 $9,063 $359,268 $64,350 $294,918
2023 $9,063 $412,262 $64,350 $347,912
2022 $11,606 $364,148 $49,005 $315,143
2021 $781 $23,417 $23,417 $0
Source: Public Records

Agents Affiliated with this Home

  • Section Image
  • Section Image
  • Section Image
See All Agents

Map

Source: Houston Association of REALTORS®

MLS Number: 31583424

Houston Association of REALTORS®

APN: 1414880010004

Your Personal Tour Guide

Ask me questions while you tour the home.