
Helena Cameron
Sibcy Cline, Inc.
(513) 952-8574
316 Total Sales
8 in Batavia
$38K - $435K Price Range
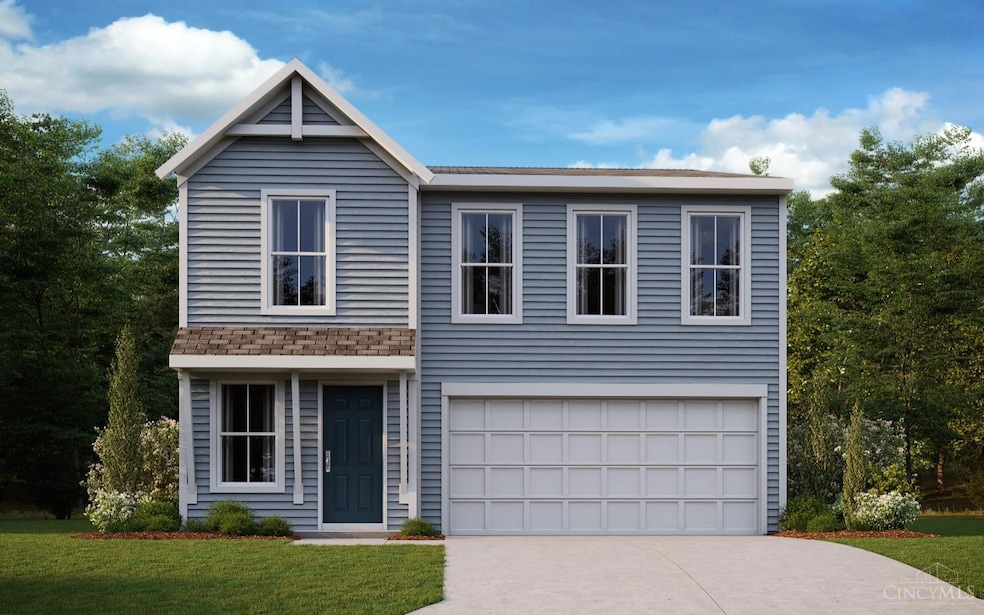

Stylish new Bellepointe plan by Fischer Homes in beautiful Harvest Meadows featuring a welcoming covered front porch. Once inside, you'll find a living room. Open concept design with an island kitchen with stainless steel appliances, oak cabinetry with soft-close hinges, gleaming granite counters, and walk-out morning room all open to the large family room. Upstairs oversized primary suite with an en suite that includes a tub with shower and a HUGE walk-in closet. There are 3 additional bedrooms, a centrally located hall bathroom and convenient 2nd floor laundry for easy laundry days. 2 bay garage.
Last Agent to Sell the Property
HMS Real Estate License #0000198425 Listed on: 11/12/2025
Last Buyer's Agent
John Drake
Wyndham-Lyons Realty Services, License #2014003299
Helena Cameron
Sibcy Cline, Inc.
(513) 952-8574
316 Total Sales
8 in Batavia
$38K - $435K Price Range
Steven Booth
Sibcy Cline, Inc.
(947) 210-5365
91 Total Sales
4 in Batavia
$85K - $329K Price Range
Brandi Howell
Keller Williams Community Part
(513) 224-5293
289 Total Sales
4 in Batavia
$190K - $387K Price Range
Jen Crosby
BHHS Professional Realty
(513) 586-5242
101 Total Sales
3 in Batavia
$170K - $218K Price Range
Shawn Stamper
Century 21 Thacker & Assoc.
(513) 647-5354
45 Total Sales
1 in Batavia
$400,000 Price
Alexandra Parker
OwnerLand Realty, Inc.
(513) 854-8566
141 Total Sales
1 in Batavia
$367,000 Price
We collect this data history from publicly available records. To have your information removed, we recommend requesting removal directly through your county’s website.
| Date | Event | Price | List to Sale | Price per Sq Ft |
|---|---|---|---|---|
| 12/16/2025 12/16/25 | Sold | $323,729 | 0.0% | -- |
| 11/12/2025 11/12/25 | Pending | -- | -- | -- |
| 11/12/2025 11/12/25 | For Sale | $323,729 | -- | -- |
Seller's Agent in 2025
Alexander Hencheck
HMS Real Estate
(513) 469-2400
11,269 Total Sales
JD
Buyer's Agent in 2025
John Drake
Wyndham-Lyons Realty Services,
Source: MLS of Greater Cincinnati (CincyMLS)
MLS Number: 1861790
Disclaimer: Certain information contained herein is derived from information provided by parties other than Homes.com. All information provided is deemed reliable, but is not guaranteed to be accurate and should be independently verified.
The data relating to real estate for sale on this website comes in part from the Broker Reciprocity programs of the MLS of Greater Cincinnati, Inc.. Those listings held by brokerage firms other than Ten-X are marked with the Broker Reciprocity logo and house icon. The properties displayed may not be all of the properties available through Broker Reciprocity.
IDX information is provided exclusively for personal, non-commercial use, and may not be used for any purpose other than to identify prospective properties consumers may be interested in purchasing.
Information is deemed reliable but not guaranteed.
Ten-X does not display the entire Cincinnati MLS Broker Reciprocity™ database on this web site. The listings of some real estate brokerage firms have been excluded.
Copyright 2026, MLS of Greater Cincinnati, Inc. All rights reserved
Ask me questions while you tour the home.